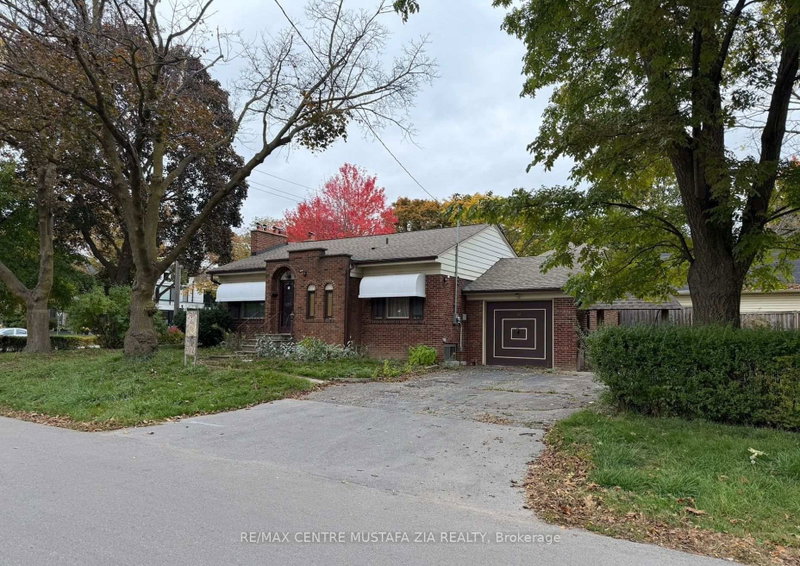
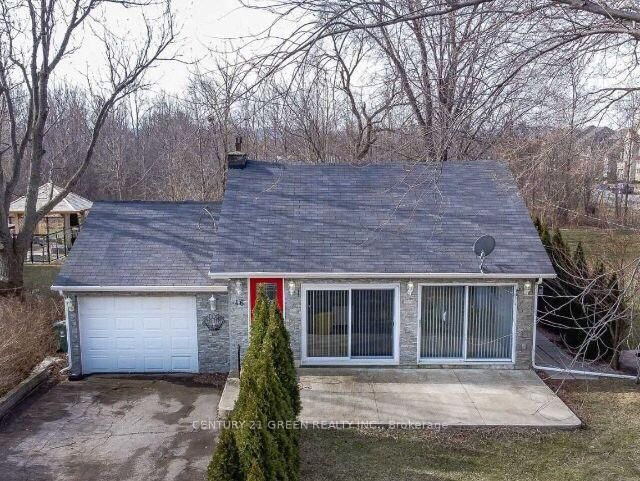
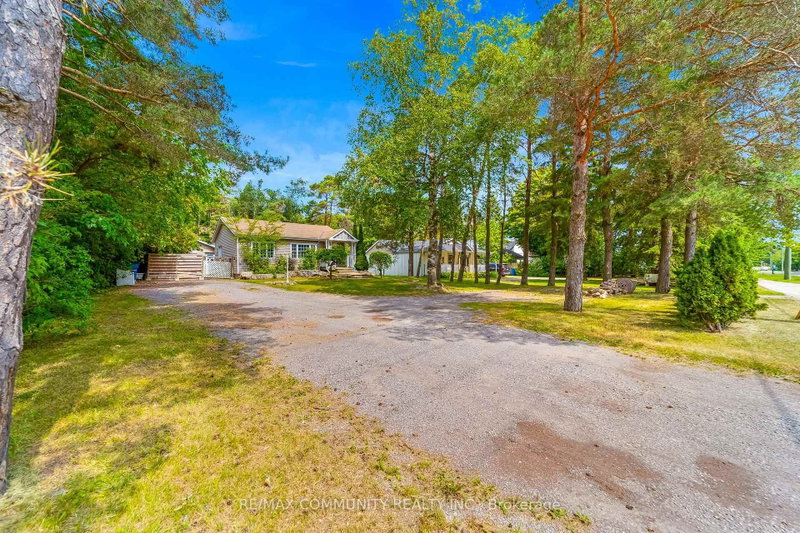
Rare find. All Inclusive Spacious updated and well-maintained 2-bedroom, 2-bathroom home offering approximately 1500 sf of living space on the main level including a separate family room and exceptional transit access. Steps to Kipling Transit Hub with TTC subway, GO Train, MiWay and express bus service to Pearson Airport. A large kitchen offers ample storage and newer stainless steel appliances, while the generous combined living and dining area provides plenty of room to entertain. Enjoy a cozy family room with a fireplace and walkout to aside-yard terrace, plus a large fenced backyard with a deck. Two tandem parking spaces available. Steps to Farm Boy, Six Points Plaza and most everyday essentials. Short commute to Sherway Gardens, major highways and downtown Toronto. All inclusive with fiber optic internet. Outdoor bike storage on site.
Listing Brokerage: Royal Lepage Real Estate Associates - Disclaimer: The information contained in this listing has not been verified by Royal Lepage Real Estate Associates and should be verified by the buyer.
Schedule a private showing of this property with an experienced member of our team.
Islington-City Centre West GUIDE
Want to know more about Islington-City Centre West?
Check out our Neighbourhood Guide and learn more about the schools, parks and people in this neighbourhood.





 Share


 2
 2
 37.5 x 115 ft lot