By

Sign In
Sign In to view listing's details
×

46 Windemere Road in Hamilton has been leased

MLS #:
X13652848
Type:
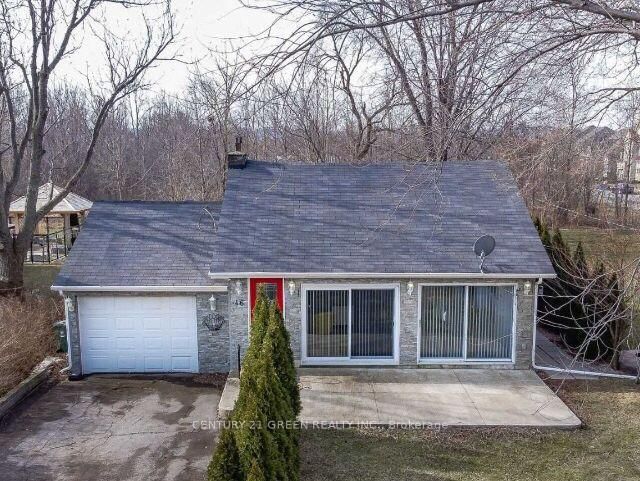
Detached, Bungalow
Approx. SQFT:
1100-1500
Basement:
Part Bsmt, Unfinished
2 2
1 50.12 x 156.17 ft lot
PROPERTY HISTORY
List Date List Price Last Status Sold Date Sold Price Days On Market
0000-00-00 $00000 Exp N/A N/A N/A
0000-00-00 $00000 Lsd Oct 05, 2025 $2,600
0000-00-00 $00000 Exp N/A N/A N/A
0000-00-00 $00000 Sld Apr 11, 2022 $1,202,000
0000-00-00 $00000 Sld Jun 11, 2017 $575,000
0000-00-00 $00000 Ter N/A N/A N/A
0000-00-00 $00000 Exp N/A N/A N/A
Welcome To 46 Windemere Rd, Cottage Style Living in The City. Situated On A Family Friendly Private Road Directly Across Lake Ontario. Featuring Fantastic Lake And Toronto Skyline Views And Backing Onto 50 Point Conservation. The Setting Can't Get Any Better. This Home Is An Entertainers Delight, Perfect For Families. Near High Ranked Schools, Highways and Shopping. Don't Miss This Rare Opportunity To Live In This Exclusive Neighborhood.

WHAT'S YOUR HOME WORTH?

Click here to get an instant estimate and track its value over time.

  • Date Listed: Thursday, August 06, 2026
  • Listing Brokerage: Century 21 Green Realty Inc. - Disclaimer: The information contained in this listing has not been verified by Century 21 Green Realty Inc. and should be verified by the buyer.
  • City: Hamilton

    More 2 bedrooms homes for lease in Hamilton

  • Neighbourhood: Stoney Creek
  • Major Intersection: Fifty Rd/Mccollum Rd
  • Full Address: 46 Windemere Road, Hamilton, L8E 5G5, Canada, ON, Canada
  • Living Room: Combined W/Dining, O/Looks Frontyard, Open Concept
  • Kitchen: Modern Kitchen, Stainless Steel Appl, Double Doors
  • Amenities:
  • Taxes: $0.00 (null)
Living9 x 28 ft252 sq ft
Dining23 x 14 ft322 sq ft
Kitchen15 x 9 ft135 sq ft
Primary15 x 13 ft195 sq ft
2nd Br14 x 10 ft140 sq ft

Similar homes for lease