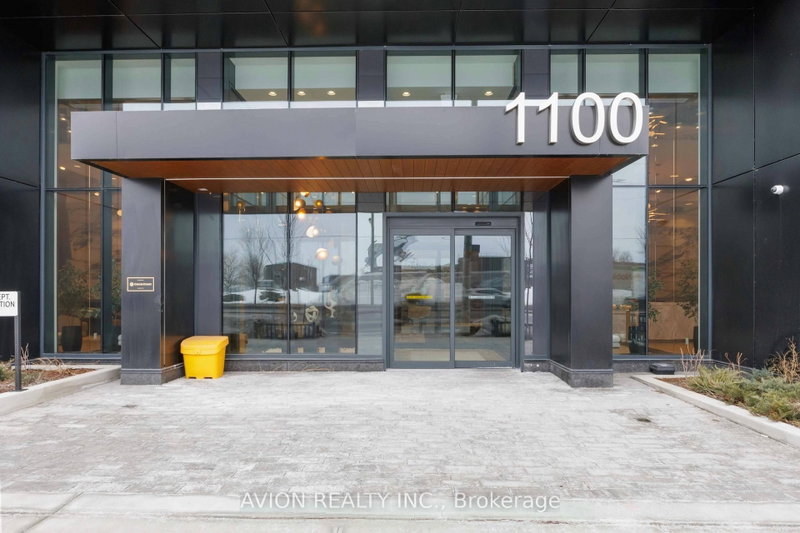
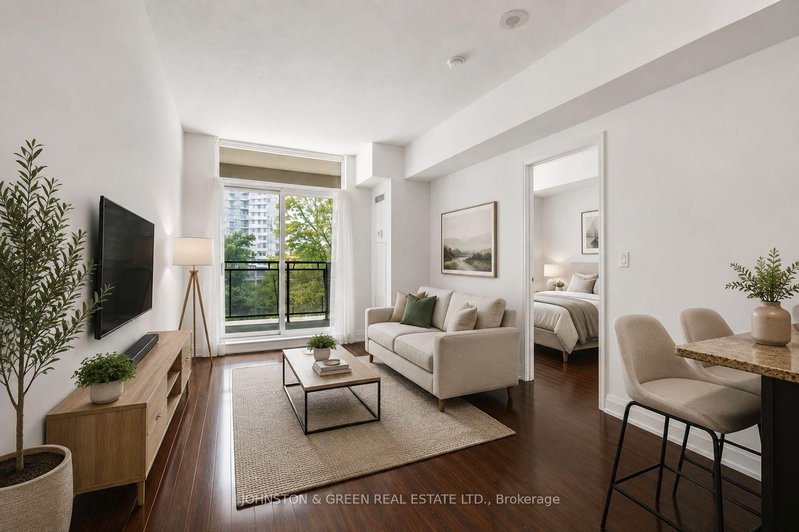
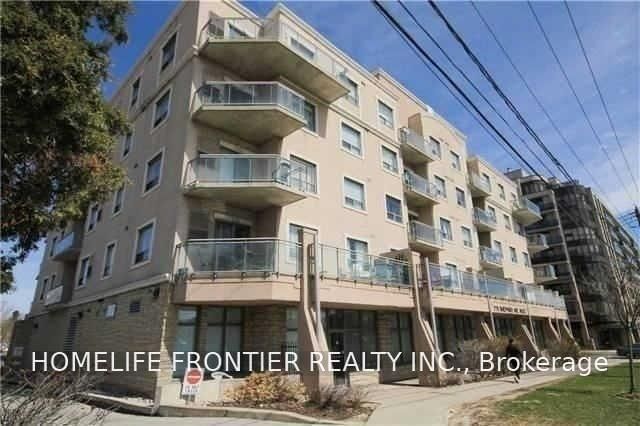
Welcome to the highly sought-after WESTLINE Condos by CentreCourt! This stunning 1 Bedroom + Den suite offers a thoughtfully designed, functional layout with modern finishes throughout. Featuring sleek built-in kitchen appliances, quartz countertops, floor-to-ceiling windows, and a bright northwest-facing exposure that fills the space with natural light. Enjoy your own spacious private terrace, perfect for relaxing or entertaining. Complete with 1 parking space and 1 locker for added convenience. As well all appliances: Built-In Fridge, Built-In Range, Built-In Range-Hood, Built-In Stove, Built-In Dishwasher, Stainless Steel Microwave, All ELFs + WindowCoverings! Ideally located just steps from Sheppard West Subway Station, with easy access to Highway 401, York University, Downsview Park, shopping, dining, and everyday essentials. Experience modern urban living in a prime location. Don't miss your opportunity to call WESTLINE home!
Listing Brokerage: Re/Max Hallmark First Group Realty Ltd. - Disclaimer: The information contained in this listing has not been verified by Re/Max Hallmark First Group Realty Ltd. and should be verified by the buyer.
Schedule a private showing of this property with an experienced member of our team.
York University Heights GUIDE
Want to know more about York University Heights?
Check out our Neighbourhood Guide and learn more about the schools, parks and people in this neighbourhood.





 Share


 1+1
 1+1
 1