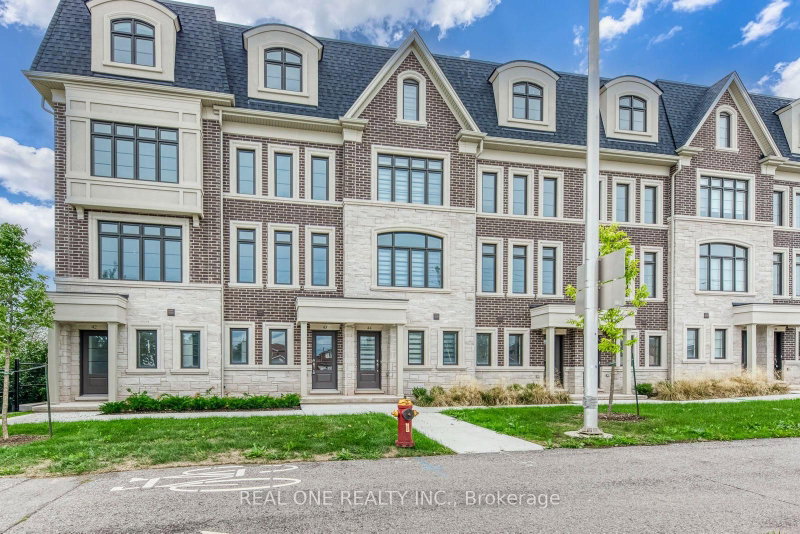
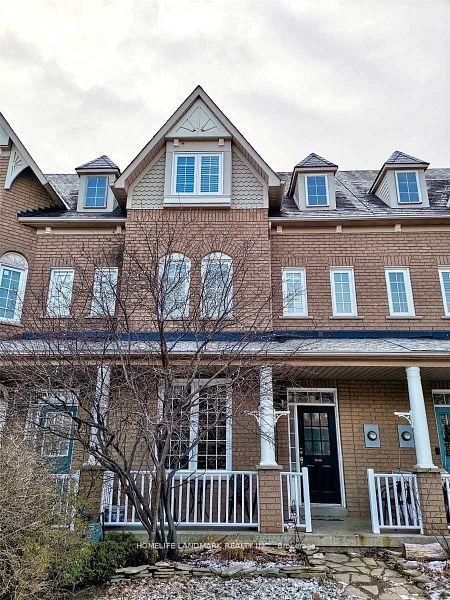
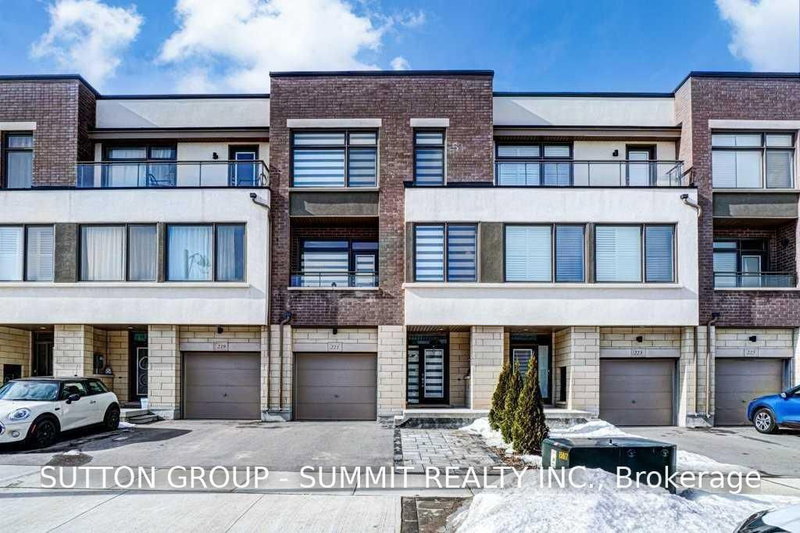
Experience sophisticated executive living in one of Oakville's most sought-after neighbourhoods. This beautifully appointed, sun-filled townhome features an open-concept layout complemented by soaring 9.5-foot smooth ceilings, rich hardwood flooring and pot lights throughout. The stylish kitchen showcases granite countertops, stainless steel appliances and a breakfast bar, seamlessly flowing into the inviting living and dining areas. Enjoy effortless indoor-outdoor entertaining with direct access to a private patio featuring a gas BBQ hookup. A cozy gas fireplace adds warmth and elegance to the living space. A dedicated main-floor office offers the ideal work-from-home environment, with a conveniently located powder room. Upstairs, the spacious primary retreat boasts a walk-in closet, luxurious five-piece ensuite and charming Juliette balcony. An exceptional blend of elegance, comfort and functionality in a desirable Oakville location.
Listing Brokerage: Re/Max Crossroads Realty Inc. - Disclaimer: The information contained in this listing has not been verified by Re/Max Crossroads Realty Inc. and should be verified by the buyer.





 Share


 3+1
 3+1
 2
 Halton