List Date
List Price
Last Status
Sold Date
Sold Price
Days On Market
0000-00-00
$00000
Ter
N/A
N/A N/A
0000-00-00
$00000
Exp
N/A
N/A N/A
0000-00-00
$00000
Exp
N/A
N/A N/A
0000-00-00
$00000
Exp
N/A
N/A N/A
0000-00-00
$00000
Ter
N/A
N/A N/A
0000-00-00
$00000
Ter
N/A
N/A N/A
0000-00-00
$00000
Lsd
Feb 02, 2016
$1,750
0000-00-00
$00000
Ter
N/A
N/A N/A
0000-00-00
$00000
Ter
N/A
N/A N/A
0000-00-00
$00000
Lsd
May 06, 2006
$1,350
0000-00-00
$00000
Exp
N/A
N/A N/A
0000-00-00
$00000
Ter
N/A
N/A N/A
Perfect Location across from Park, Pond and Walkways, close to schools, shopping and transit. Fenced front yard and raised garden beds at rear yard for easy planting vegetables or flowers. Great location with easy access to Hwys and shopping plazas. Many recent upgrades and renovations like Kitchen, Bathroom, New Windows and Sliding doors to large Balcony, Blinds, Stove, Dishwasher, Washer (2 years), Dryer, 2-way Gas-Fireplace between Dining and Living Room, Garage Door and Opener. Laminate flooring throughout for easy cleaning.Long driveway fits 2 cars plus garage plus extra Visitor Parking across from unit at rear.
Date Listed: Monday, November 09, 2026 Listing Brokerage: Icloud Realty Ltd. - Disclaimer: The information contained in this listing has not been verified by Icloud Realty Ltd. and should be verified by the buyer. City: Oakville
More 3 bedrooms homes for lease in Oakville
Neighbourhood: River Oaks Major Intersection: Glenashton / 6th Line Full Address: 40 Glenashton Drive, Oakville, L6H 6G2, Canada, ON, Canada Living Room: 2 Way Fireplace, Laminate, Bay Window Kitchen: B/I Dishwasher, Ceramic Floor, W/O To Balcony Family Room: Laminate, W/O To Patio Amenities: Taxes: $0.00 (null)
Living 17 x 12 ft 204 sq ft
Dining 10 x 10 ft 100 sq ft
Kitchen 14 x 10 ft 140 sq ft
Primary 17 x 14 ft 238 sq ft
2nd Br 11 x 8 ft 88 sq ft
3rd Br 9 x 9 ft 81 sq ft
Family 14 x 9 ft 126 sq ft
Recently leased comparables in River Oaks
Leased 87 days ago.
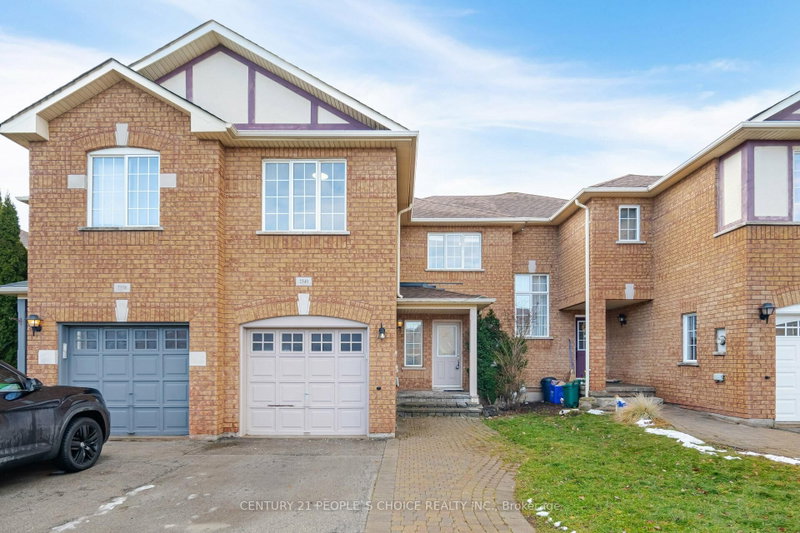
2259 Munn's Avenue
River Oaks, Oakville #W13661252
Leased 56 days ago.
355 Ravineview Way
Wedgewood Creek, Oakville #W13772430
Leased 38 days ago.
122 Christopher Road
Glenorchy, Oakville #W13833508
Leased 68 days ago.
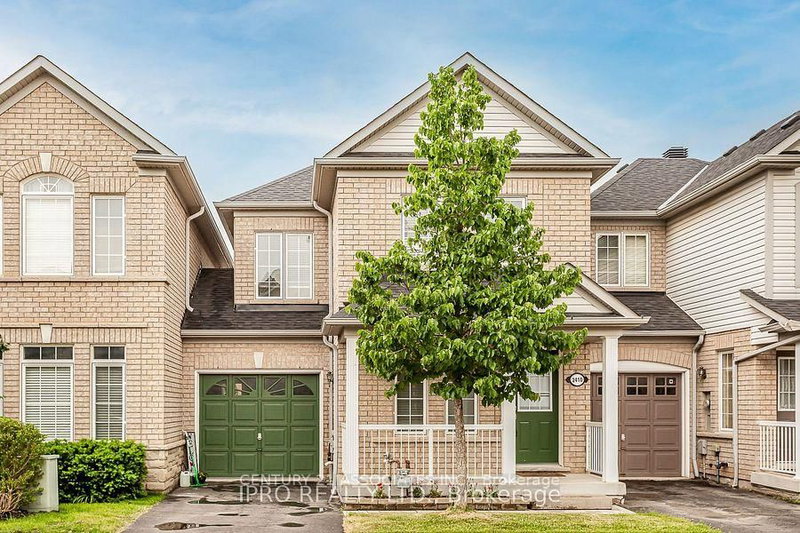
2340 Newcastle Crescent
West Oak Trails, Oakville #W13722416
Leased 88 days ago.
2361 Baronwood Drive
Westmount, Oakville #W13546252
Leased 20 days ago.
2458 Baintree Crescent
West Oak Trails, Oakville #W13692236
Leased 15 days ago.
2153 Baronwood Drive
Westmount, Oakville #W13869584
Leased 11 days ago.
3072 Turbine Crescent
Churchill Meadows, Mississauga #W13867998
Leased 77 days ago.
2410 Emerson Drive
Alton, Burlington #W13677660
Leased 20 days ago.
1049 Kennedy Circle
Beaty, Milton #W13811452
Listed 22 hours ago.
3322 Umar Avenue
Rural Oakville, Oakville #W14164466
Listed 2 days ago.
3267 Sixth Line
Glenorchy, Oakville #W14160772
Listed 10 days ago.
445 Brooklyn Common null
Joshua Meadows, Oakville #W14131776
Listed 6 days ago.
177 Sabina Drive
Glenorchy, Oakville #W14144178
Listed 7 days ago.
200 Huguenot Road
Glenorchy, Oakville #W14141064
Listed 49 days ago.
168 Squire Crescent
Rural Oakville, Oakville #W13814196
Listed 5 days ago.
2-3299 Sixth Line
Glenorchy, Oakville #W14148704
Listed 35 days ago.
3161 William Coltson Avenue
Joshua Meadows, Oakville #W13865172
Listed 27 days ago.
371 Fairgate Way
Wedgewood Creek, Oakville #W14013042
Listed 7 days ago.
12 Sixteen Mile Drive
Glenorchy, Oakville #W14144992





 Share


 3
 3
 1
 19.78 x 93.88 ft lot