Local real estate rules require that you sign in to view sold property information.
| List Date | List Price | Last Status | Sold Date | Sold Price | Days On Market |
|---|---|---|---|---|---|
| 0000-00-00 | $00000 | Lsd | Jan 29, 2025 | $3,350 | |
| 0000-00-00 | $00000 | Lsd | Apr 02, 2023 | $3,300 | |
| 0000-00-00 | $00000 | Lsd | Feb 26, 2022 | $2,950 | |
| 0000-00-00 | $00000 | Lsd | Jan 23, 2021 | $2,800 | |
| 0000-00-00 | $00000 | Sld | Sep 18, 2020 | $800,000 |
Listed by Homelife Landmark Realty Inc..
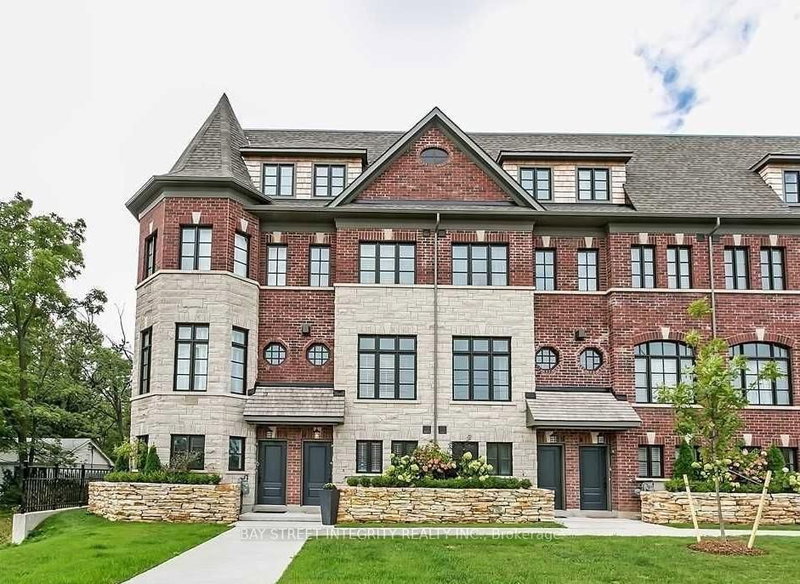
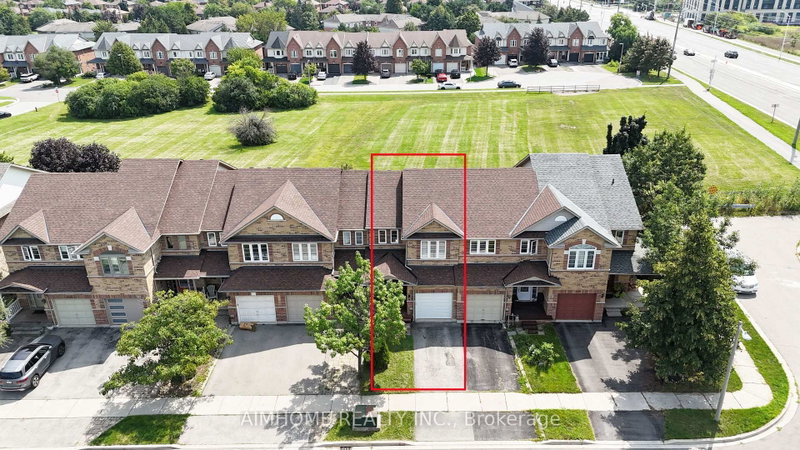
176 Glenashton Drive is a Att/Row/Twnhouse, 3-Storey and is currently for Lease @ $3,550. Taxes in null were $0.00.
More homes for lease under 3.6k in Oakville
Amazing Family Home In Sough After Oak Park! 3 Storey Townhome Features Three Bedrooms and Four Bathrooms Home, Carpet Free. The 3-Storey on 176 Glenashton Drive has 3 bedrooms, 4 bathrooms, and is located in the community of River Oaks . 9 ft Ceiling on the Main Floor. Brand New Washer, Dryer and Tankless Water Heater. This Home Has A Wonderful Master Retreat On The 3rd Level, With Ensuite. The Lower Level Has Recreation Area And Home Office Area. Lovely Private Yard With Flagstone, Leading To The Detached 2 Car Garage and Rear Laneway. Great Location, Close to Top-rated Public Schools, Ravine Walks and Shipping Centres in The Uptown Core.
The address 176 Glenashton Drive was listed for lease (MLS# W13729968) on Tuesday, September 01, 2026.




 Share
Share


 3+1
3+1 3+1
3+1 2
2 Halton