By

CALL
TOUR PROPERTY
×

200 Huguenot Road in Oakville for lease

Asking price
$3,450
MLS #:
W14141064
Type:
Att/Row/Twnhouse, 3-Storey
Approx. SQFT:
1100-1500
3 3
1 16.25 x 83.66 ft lot
PROPERTY HISTORY
SIGN IN REQUIRED
List Date List Price Last Status Sold Date Sold Price Days On Market
0000-00-00 $00000 Lsd Jan 07, 2025 $3,500
0000-00-00 $00000 Exp N/A N/A N/A
0000-00-00 $00000 Lsd Dec 27, 2021 $3,000
0000-00-00 $00000 Ter N/A N/A N/A
0000-00-00 $00000 Lsd May 03, 2021 $3,200
0000-00-00 $00000 Lsd Aug 29, 2018 $2,350
0000-00-00 $00000 Lsd Feb 12, 2017 $2,000
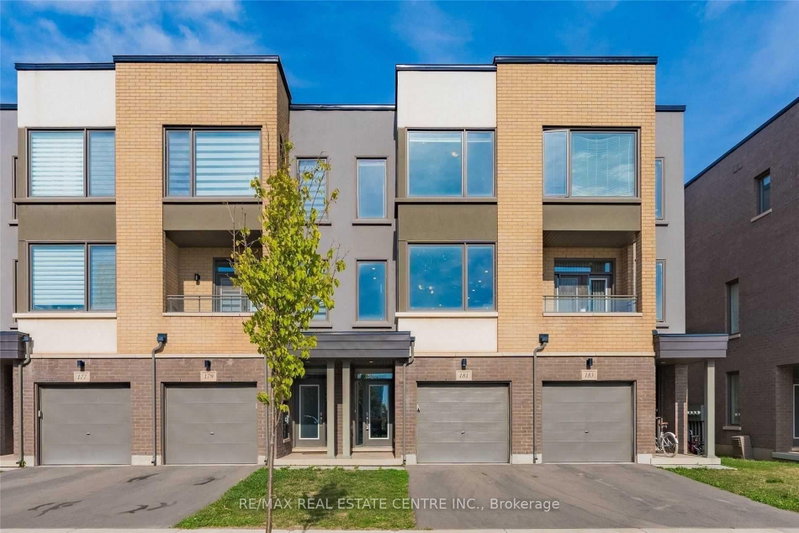
Beautifully Upgraded 3-Storey Townhouse in Glenorchy, OakvilleThis stunning townhouse features three bedrooms and two and a half bathrooms. The main floor offers a flexible space perfect for a family room or a work-from-home office, with a walkout to the backyard and an entrance to the garage.The second floor boasts laminate flooring and blinds throughout, a gourmet kitchen with a center island, granite counters, and stainless steel appliances. The kitchen opens to a large deck, perfect for outdoor dining. The great room also features a walkout to a covered front balcony.The master bedroom includes an ensuite bathroom and a walk-in closet. This home is conveniently located close to excellent schools, shopping, a hospital, and parks. Pre-listing Pictures

WHAT'S YOUR HOME WORTH?

Click here to get an instant estimate and track its value over time.

  • Date Listed: Monday, November 02, 2026
  • Listing Brokerage: Real One Realty Inc. - Disclaimer: The information contained in this listing has not been verified by Real One Realty Inc. and should be verified by the buyer.

  • City: Oakville

    More 3 bedrooms homes for lease in Oakville

  • Neighbourhood: Glenorchy
  • Major Intersection: Dundas W/Ernest Appel/Huguenot
  • Full Address: 200 Huguenot Road, Oakville, L6H 0L4, Canada, ON, Canada
  • Family Room: Laminate, W/O To Yard
  • Kitchen: Laminate, Stainless Steel Appl, Centre Island
  • Amenities:
  • Taxes: $0.00 (null)
Family12 x 14 ft168 sq ft
Kitchen15 x 12 ft180 sq ft
Dining12 x 12 ft144 sq ft
Great Rm15 x 12 ft180 sq ft
Primary10 x 13 ft130 sq ft
2nd Br9 x 9 ft81 sq ft
3rd Br8 x 9 ft72 sq ft

Recently leased comparables in Glenorchy

Similar homes for lease

WHAT'S YOUR HOME WORTH?

Click here to get an instant estimate and track its value over time.