By

CALL
TOUR PROPERTY
×

286 SARAH CLINE Drive S in Oakville for lease

Asking price
$3,500
MLS #:
W13678388
Type:
Att/Row/Twnhouse, 3-Storey
Approx. SQFT:
1500-2000
3 3
2 Halton
PROPERTY HISTORY
SIGN IN REQUIRED
List Date List Price Last Status Sold Date Sold Price Days On Market
0000-00-00 $00000 Ter N/A N/A N/A

Listed by Sutton Group - Summit Realty Inc..

286 SARAH CLINE Drive S is a Att/Row/Twnhouse, 3-Storey and is currently for Lease @ $3,500. Taxes in null were $0.00.

More homes for lease under 3.5k in Oakville

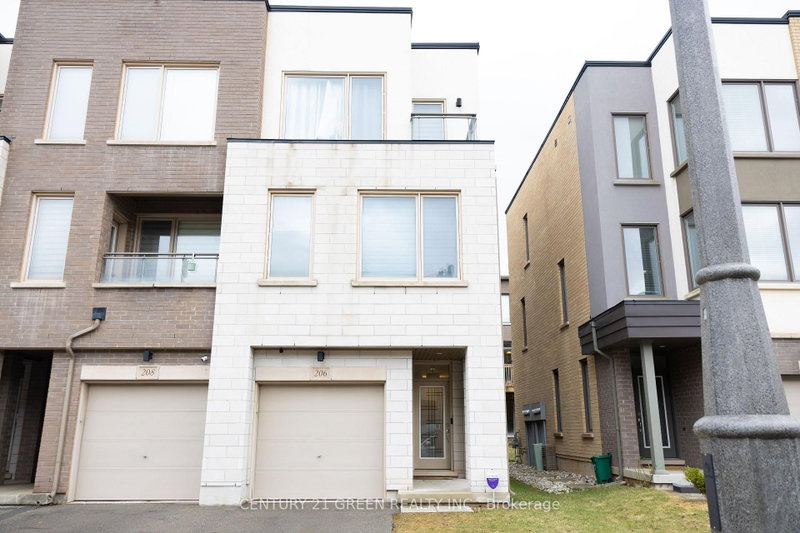
Welcome Home! Welcome To 286 Sarah Cline Dr Located In Oakville Executive"Preserve Area". The 3-Storey on 286 SARAH CLINE Drive S has 3 bedrooms, 3 bathrooms, and is located in the community of Glenorchy .Close To Shopping, Parks, Rec Centres, Hwys, Schools, Sheridan College,Hospital,Busses&Much More. Mattamy Build"Vanessa"Model Features Over 1540 Sqft Of Modern, Spacious &Bright Layout. Stunning Kit W/Breakfast Island W/Quartz Counters.Open Concept Liv/Din-Great For Entertaining .Lrg 3 Bdrms W/Plenty Of Clst Space.Rare Oversized Balcony With Gas Bbq Hook-Up & Much More!!

All amenities, stores, restaurants, public transport, Hwys at your fingertips. Closeproximity to top notch schools, Trails, Catholic & Public Schools, Bronte Creek Provincial Park & Oakville Trafalgar

The address 286 SARAH CLINE Drive S was listed for lease (MLS# W13678388) on Friday, August 14, 2026.

WHAT'S YOUR HOME WORTH?

Click here to get an instant estimate and track its value over time.

  • Date Listed: Friday, August 14, 2026
  • Listing Brokerage: Sutton Group - Summit Realty Inc. - Disclaimer: The information contained in this listing has not been verified by Sutton Group - Summit Realty Inc. and should be verified by the buyer.

  • City: Oakville

    More 3 bedrooms homes for lease in Oakville

  • Neighbourhood: Glenorchy
  • Major Intersection: Dundas And Preserve
  • Full Address: 286 SARAH CLINE Drive S, Oakville, L6W 0V7, Canada, ON, Canada
  • Family Room: Laminate, California Shutters, Combined W/Dining
  • Kitchen: Laminate, Backsplash, Breakfast Bar
  • Amenities:
  • Taxes: $0.00 (null)
Office16 x 6 ft96 sq ft
Family15 x 10 ft150 sq ft
Dining13 x 9 ft117 sq ft
Kitchen13 x 9 ft117 sq ft
Great Rm15 x 10 ft150 sq ft
2nd Br10 x 10 ft100 sq ft
3rd Br10 x 9 ft90 sq ft

Recently leased comparables in Glenorchy

Similar homes for lease

WHAT'S YOUR HOME WORTH?

Click here to get an instant estimate and track its value over time.