By

CALL
TOUR PROPERTY
×

38 Murrie Street in Toronto for lease

Asking price
$6,900
MLS #:
W14164764
Type:
Detached, 2-Storey
Approx. SQFT:
3000-3500
Basement:
Walk-Up, Finished
4+1 4+1
1 37 x 125 ft lot
PROPERTY HISTORY
SIGN IN REQUIRED
List Date List Price Last Status Sold Date Sold Price Days On Market
0000-00-00 $00000 Lsd Jan 08 $6,500
0000-00-00 $00000 Lsd Nov 05, 2022 $2,800
0000-00-00 $00000 Ter N/A N/A N/A
0000-00-00 $00000 Sld Jul 27, 2021 $1,121,000
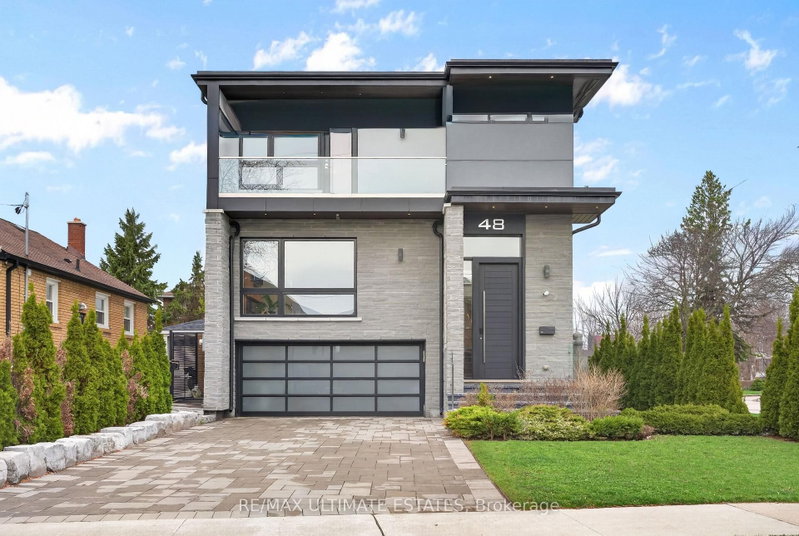
Well Come to this Beautiful Custom Build Modern Style Home In Mimico 37x125 feet lot size !! 4+1 Large size B/Room, Nearby to all amenities, Expose Driveway. 5 Full Washroom ,Open Concept ,Living, dinning, family Area ,10 Feet ceiling On Main, Basement & 2nd Floor 8.5" Feet, Carpet free 6" Engineering Hardwood, 7mm vinyl in the basement ,Full Moon Window , All Large Casement Window.12 feet garage Hight ,3 pc full washroom on the main floor,3 full washroom on the 2nd floor. Laundry ,Sky Light, Quartz Counter top/Back Splash, Centre island, Fire Place, from main kitchen walk to the back yard 12x12 Composed Board Deck. High-end Appliance. Basement Rec Room 27x23.5 , Wet Bar, bedroom,13.5x12.5!!! Walk up to the back yard Finished cold room. Much More To list. Thanks For The showing.

WHAT'S YOUR HOME WORTH?

Click here to get an instant estimate and track its value over time.

  • Date Listed: Monday, November 09, 2026
  • Listing Brokerage: Intercity Realty Inc. - Disclaimer: The information contained in this listing has not been verified by Intercity Realty Inc. and should be verified by the buyer.

  • City: Toronto

    More 4 bedrooms homes for lease in Toronto

  • Neighbourhood: Mimico
  • Major Intersection: Royal York & Lakeshore
  • Full Address: 38 Murrie Street, Toronto, M8V 1X7, Canada, ON, Canada
  • Living Room: hardwood floor, Pot Lights, Large Window
  • Family Room: hardwood floor, Pot Lights, Large Window
  • Kitchen: Centre Island, Pot Lights, Quartz Counter
  • Amenities:
  • Taxes: $0.00 (null)
Foyer5 x 6 ft30 sq ft
Living16 x 10 ft160 sq ft
Dining14 x 12 ft168 sq ft
Family20 x 14 ft280 sq ft
Kitchen17 x 12 ft204 sq ft
Powder Rm9 x 5 ft45 sq ft
Primary17 x 17 ft289 sq ft
2nd Br17 x 12 ft204 sq ft
3rd Br12 x 12 ft144 sq ft
4th Br13 x 12 ft156 sq ft
Laundry11 x 6 ft66 sq ft
Br13 x 12 ft156 sq ft
Rec27 x 23 ft621 sq ft
Bathroom9 x 5 ft45 sq ft

Recently leased comparables in Mimico

Similar homes for lease

WHAT'S YOUR HOME WORTH?

Click here to get an instant estimate and track its value over time.