By

CALL
TOUR PROPERTY
×

48 Cornelius Pkwy in Toronto for lease

Asking price
$7,499
MLS #:
W13759546
Type:
Detached, 2-Storey
Approx. SQFT:
3000-3500
Basement:
Apartment
4+1 4+1
2 Toronto
PROPERTY HISTORY
SIGN IN REQUIRED
List Date List Price Last Status Sold Date Sold Price Days On Market
0000-00-00 $00000 Pc N/A N/A N/A
0000-00-00 $00000 Ter N/A N/A N/A
0000-00-00 $00000 Exp N/A N/A N/A
0000-00-00 $00000 Sld Apr 21, 2017 $870,000
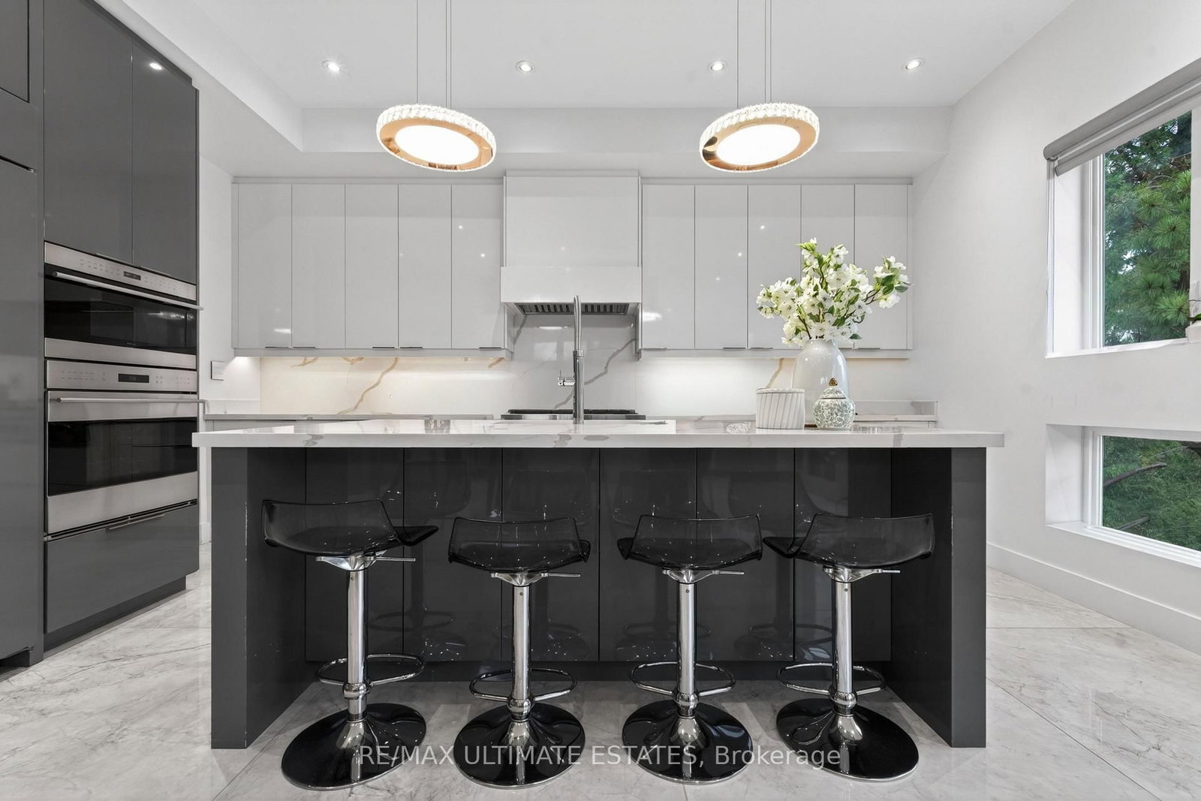
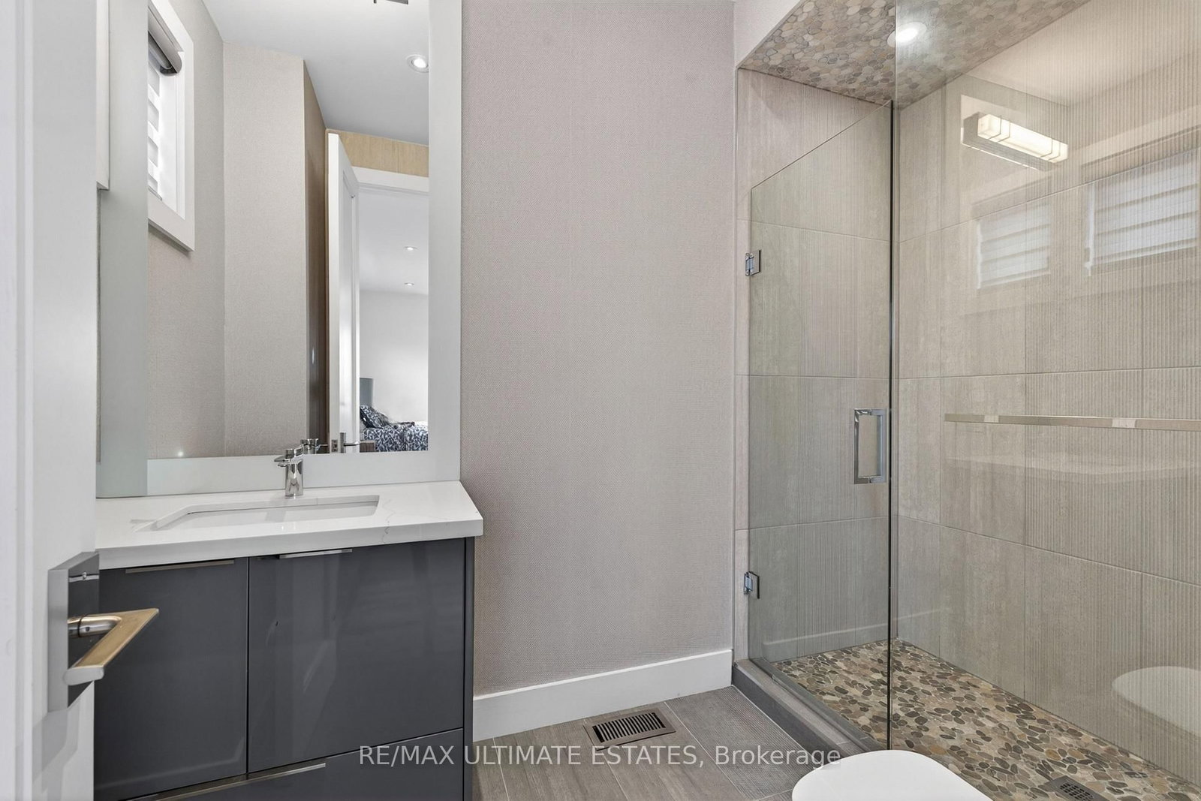
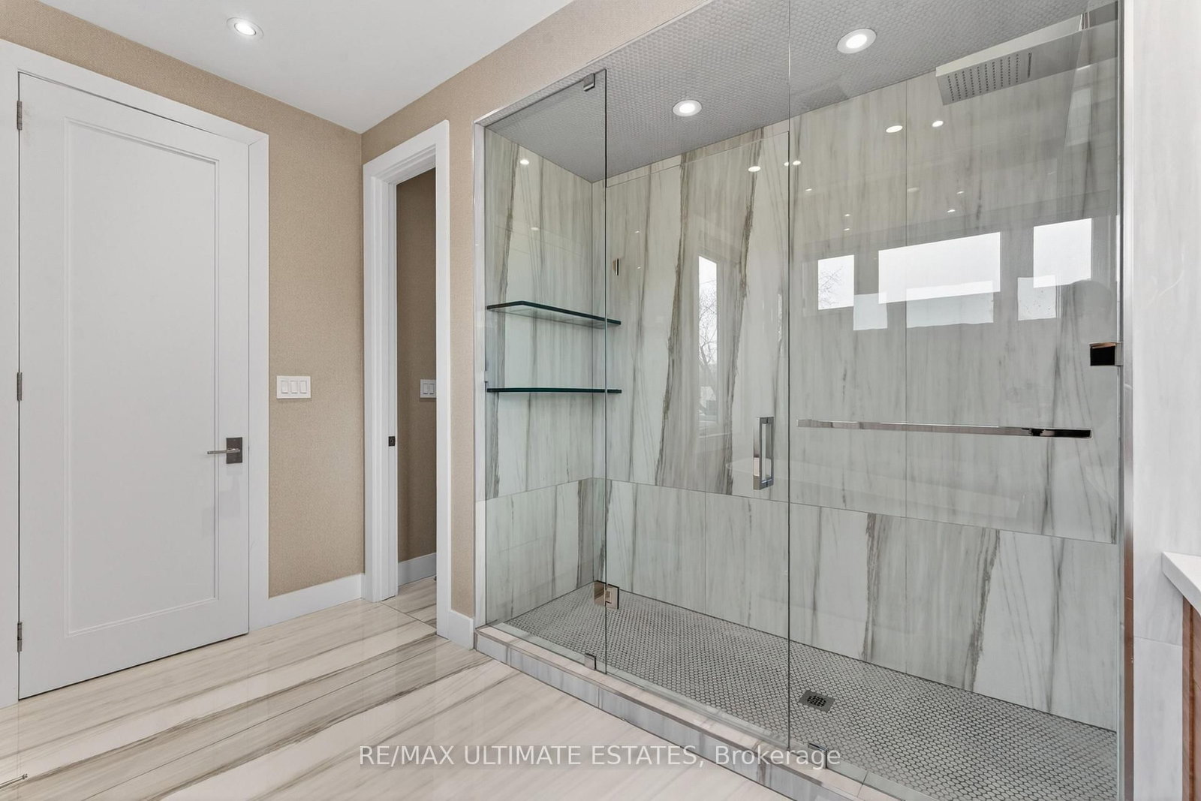
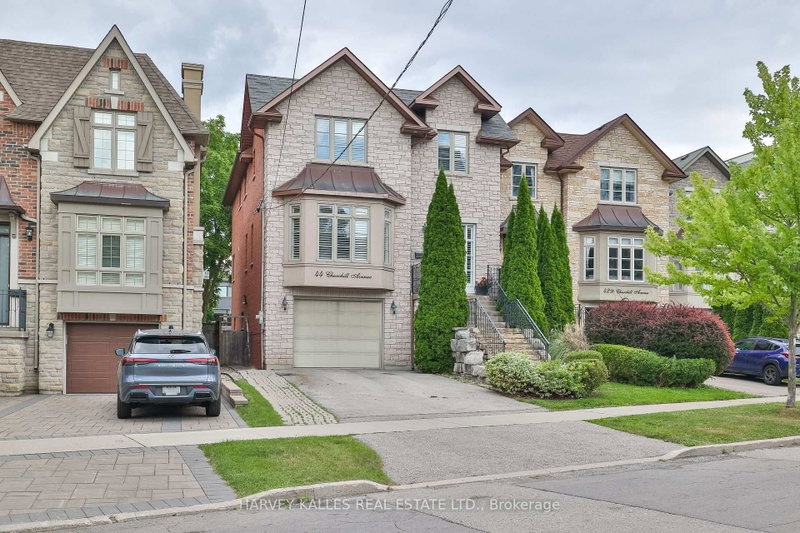
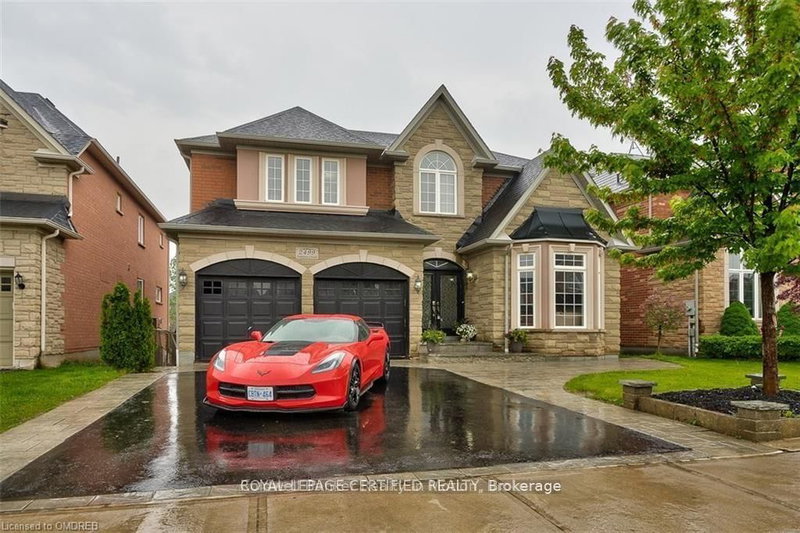
Exceptional custom-built smart home for lease in Toronto's sought-after North Park community. This 4+1 bedroom, 5-bath residence offers parking for 6 and premium finishes throughout. Features include a dramatic 16-ft foyer with floating glass staircase, 9-10ft ceilings, Italian porcelain and engineered hardwood flooring, and an open-concept layout. Gourmet kitchen with Wolf & Sub-Zero appliances and walkout to patio. Finished basement includes a separate-entry 1-bedroom suite and all-season BBQ room with legal Parilla grill. Beautifully landscaped backyard with Hydro Pool swim spa. Close to parks, schools, transit and amenities.

WHAT'S YOUR HOME WORTH?

Click here to get an instant estimate and track its value over time.

  • Date Listed: Tuesday, September 08, 2026
  • Listing Brokerage: Re/Max Ultimate Estates - Disclaimer: The information contained in this listing has not been verified by Re/Max Ultimate Estates and should be verified by the buyer.
  • City: Toronto

    More 4 bedrooms homes for lease in Toronto

  • Neighbourhood: Maple Leaf
  • Major Intersection: Keele/Maple Leaf Drive
  • Full Address: 48 Cornelius Pkwy, Toronto, M6L 2K4, ON, Canada
  • Living Room: Fireplace, Open Concept, Porcelain Floor
  • Kitchen: B/I Appliances, Breakfast Bar, Quartz Counter
  • Family Room: Combined W/Br, W/O To Patio, Open Concept
  • Living Room: hardwood floor, Gas Fireplace, Combined W/Kitchen
  • Kitchen: Combined W/Dining, W/O To Yard, Open Concept
  • Amenities:
  • Taxes: $0.00 (null)
Foyer8 x 22 ft176 sq ft
Living18 x 17 ft306 sq ft
18 x 1332 ft23976 sq ft
Kitchen27 x 17 ft459 sq ft
Family27 x 17 ft459 sq ft
Primary15 x 15 ft225 sq ft
2nd Br11 x 12 ft132 sq ft
3rd Br13 x 12 ft156 sq ft
4th Br14 x 14 ft196 sq ft
Laundry9 x 6 ft54 sq ft
Living16 x 17 ft272 sq ft
Kitchen9 x 17 ft153 sq ft
Br9 x 12 ft108 sq ft
Office8 x 22 ft176 sq ft
Utility4 x 12 ft48 sq ft

Recently leased comparables in Maple Leaf

Similar homes for lease

WHAT'S YOUR HOME WORTH?

Click here to get an instant estimate and track its value over time.