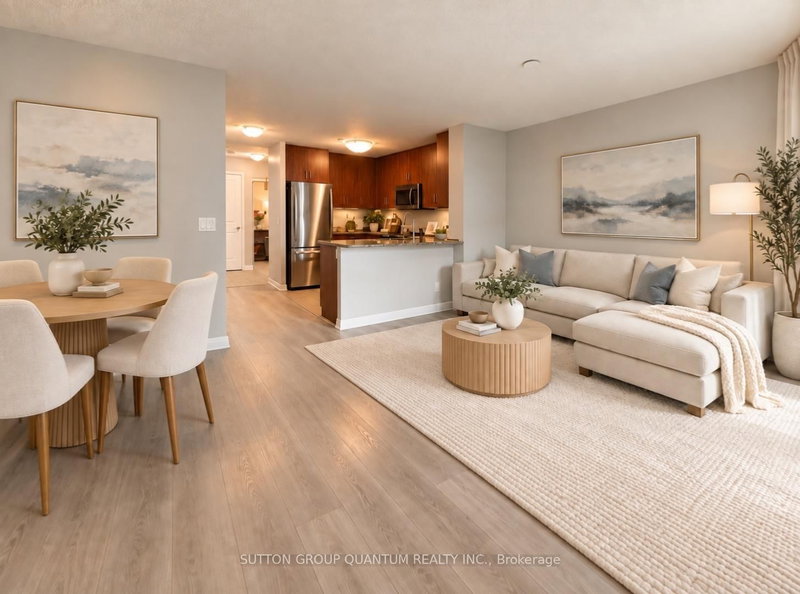
Welcome to Sherway Tower Four! One Of The Largest 1 Bedroom + Den Suites, Approx. 681 Sqf. And Ceilings Taller Than Other Units In The Building. Much-Desired "Stonegate" Floorplan Features Hardwood Floors Throughout, Large Bedroom With W/I Closet & Organizer, Den With Double Doors That Can Be Used As Small Bedroom, Nursery Or Home Office. Breathtaking Unobstructed View. This Well-Managed Building Has Many Desirable Amenities, Including 24-hr. Concierge, Guest Suites, Outdoor Patio/Gardens, Indoor Pool, Hot Tub, Sauna, Gym, Recreation Room & More. Conveniently Located Across From Sherway Gardens Mall With Superb Dining & Shops. Easy Access To All Major Routes, QEW, 427, Gardiner Exp. & Pearson Airport. Simplify Your Life. If You're Looking For Convenience As Well As Quality, This One Is For You!
Listing Brokerage: Right At Home Realty - Disclaimer: The information contained in this listing has not been verified by Right At Home Realty and should be verified by the buyer.
Schedule a private showing of this property with an experienced member of our team.
Islington-City Centre West GUIDE
Want to know more about Islington-City Centre West?
Check out our Neighbourhood Guide and learn more about the schools, parks and people in this neighbourhood.





 Share


 1+1
 1+1
 1