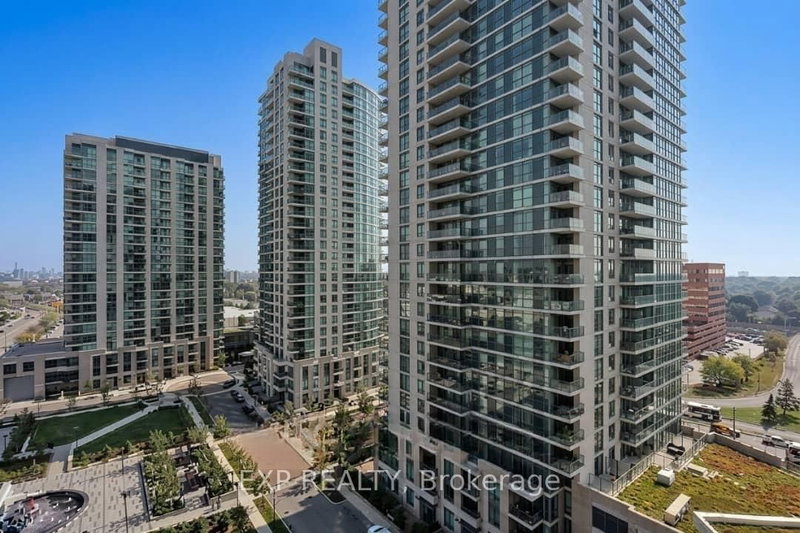
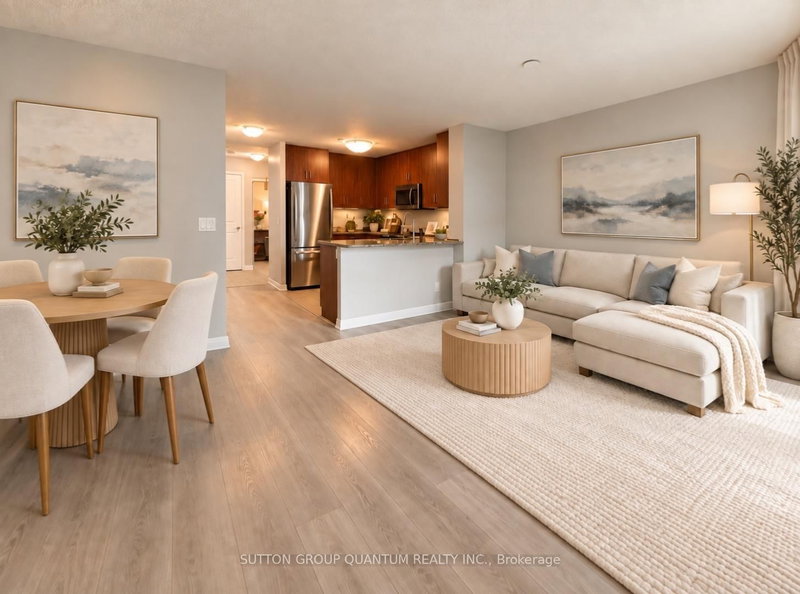
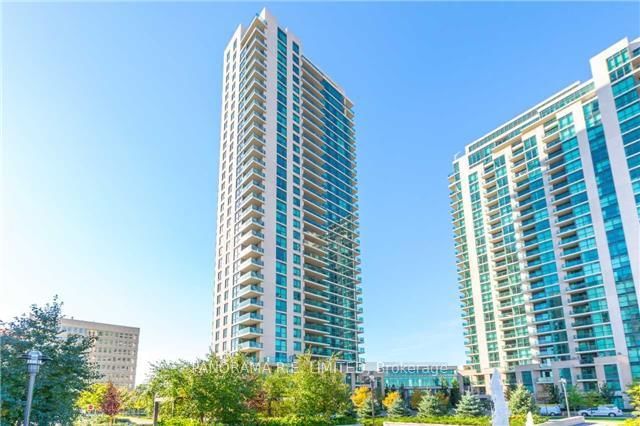
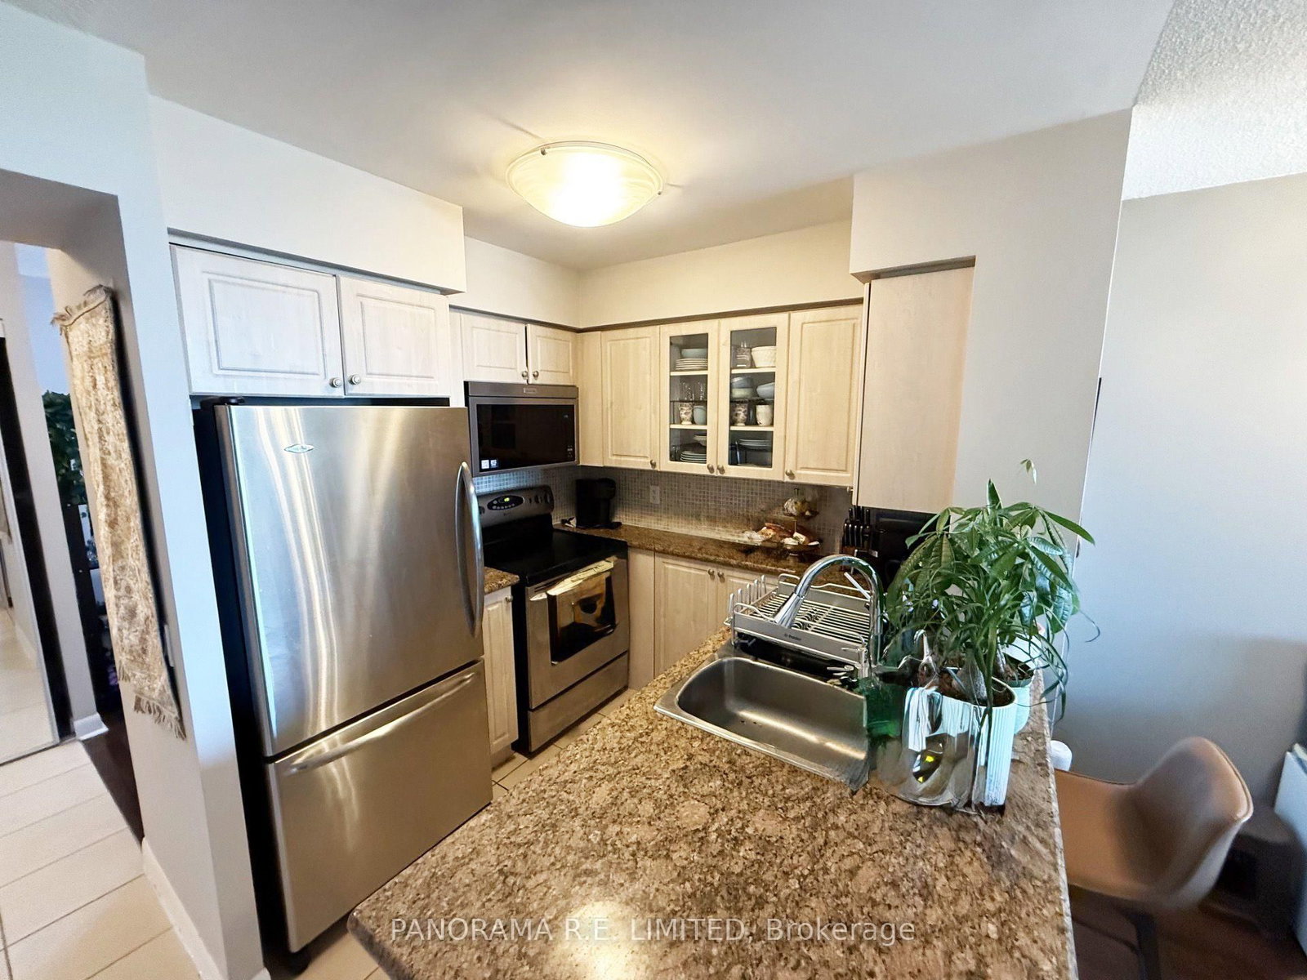
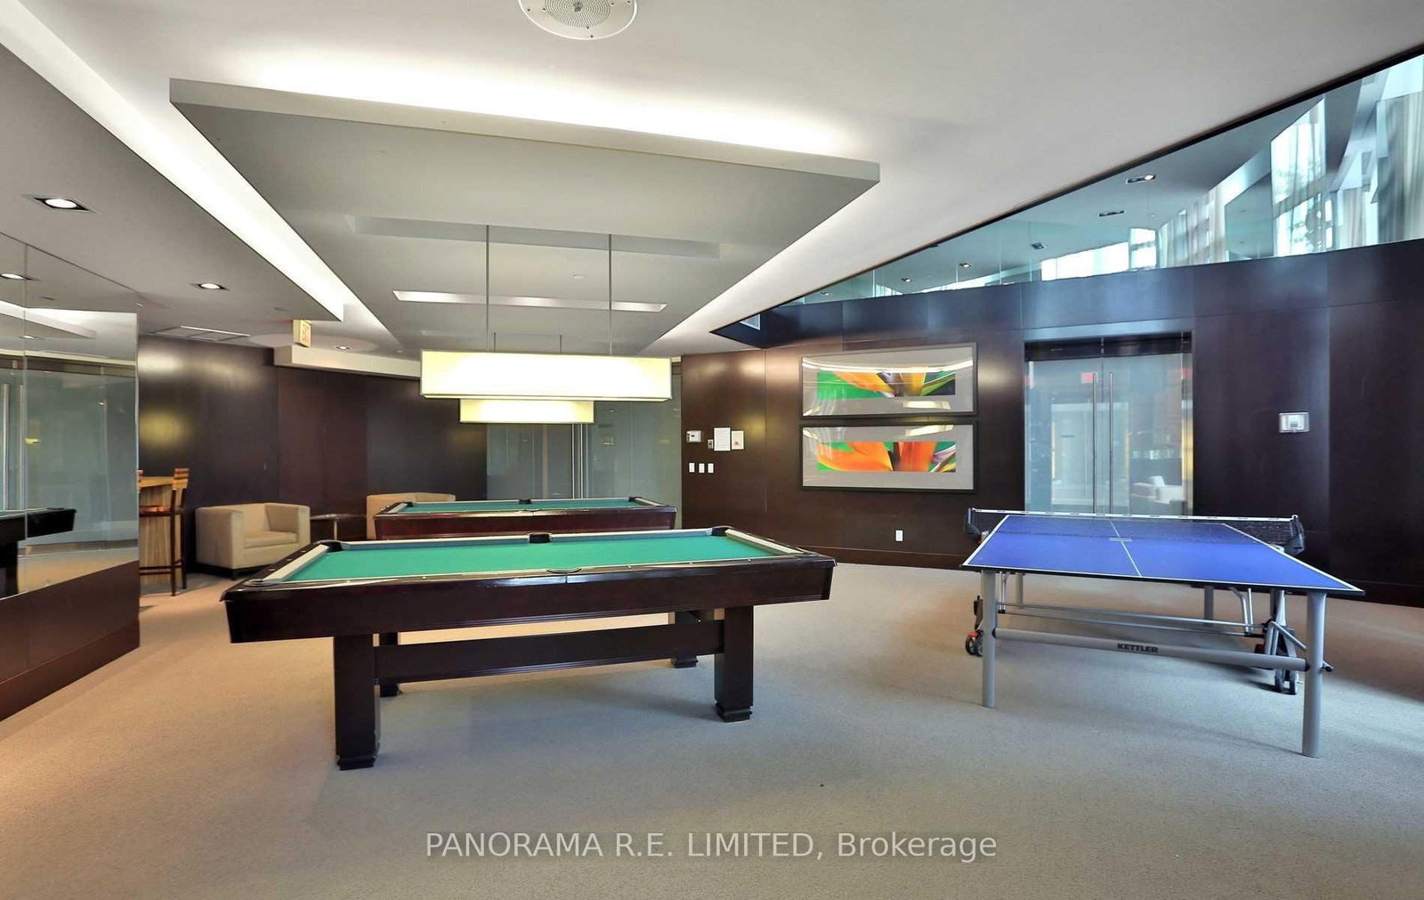
Suite 1001 is one of the most spacious 1 Bedroom plus Den layouts at high in demand One Sherway. This 660 sqft 1+1 unit features and open concept Living and Dining room with floor to ceiling windows with fantastic Western views. The open Kitchen features stainless steel appliances and a breakfast bar for quick meals. The Primary Bedroom is one of the largest in all of the towers and has a very rare walk-in closet. The Den is a separate room and can be used as home office and more! Enjoy Resort-Style Amenities such as the Indoor Pool, Hot Tub, Sauna, Gym, Golf Simulator, Theatre, Billiards Room, Library, Party Room, Guest Suites, 24 Hour Concierge. Located steps to TTC, Upscale Sherway Gardens Shopping Mall. Quick access to Major Hwys. Go Trains, Parks, & Trails. Includes Parking and Locker. There's a lot to love!
Listing Brokerage: Panorama R.E. Limited - Disclaimer: The information contained in this listing has not been verified by Panorama R.E. Limited and should be verified by the buyer.
Schedule a private showing of this property with an experienced member of our team.
Islington-City Centre West GUIDE
Want to know more about Islington-City Centre West?
Check out our Neighbourhood Guide and learn more about the schools, parks and people in this neighbourhood.





 Share
Share








 1+1
1+1 1+1
1+1 1
1