By

CALL
TOUR PROPERTY
×

505 Appledore Crescent in Mississauga for sale

Asking price
$865,000
Estimate (Nov 05)
$835,000
MLS #:
W14151674
Type:
Semi-Detached, Backsplit 5
Approx. SQFT:
1500-2000
Basement:
Finished, W/O
4 4
1 32.73 x 110.27 ft lot
PROPERTY HISTORY
SIGN IN REQUIRED
List Date List Price Last Status Sold Date Sold Price Days On Market
0000-00-00 $00000 Ter N/A N/A N/A
0000-00-00 $00000 Sld Jul 29, 2011 $428,500
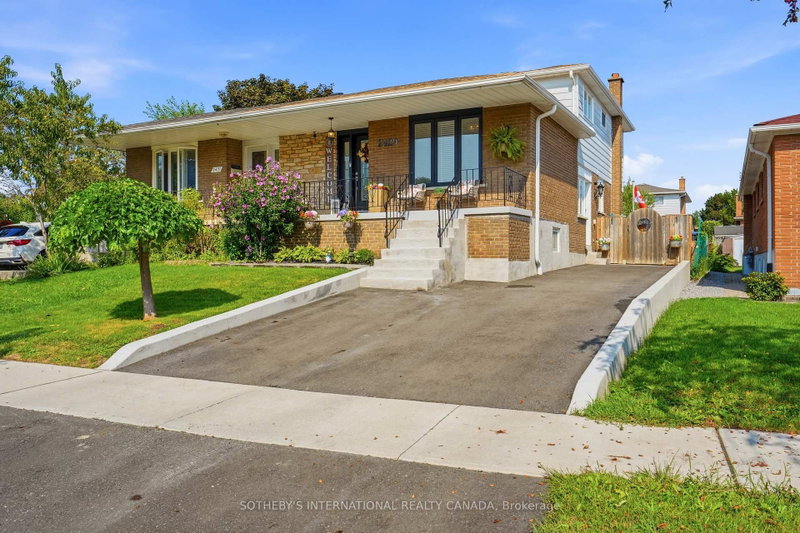
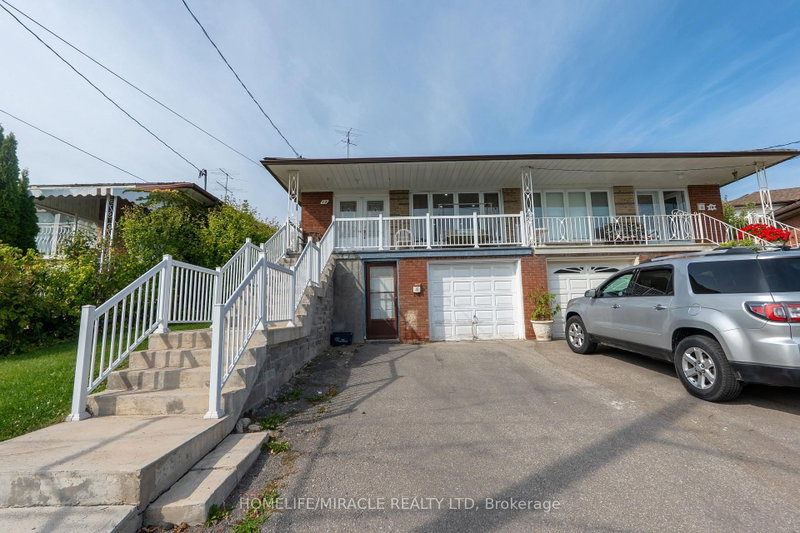
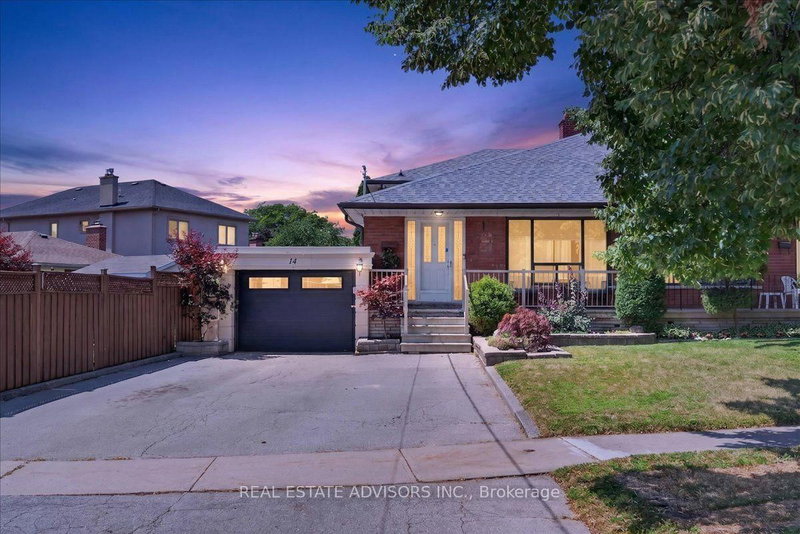
Beautiful and very well maintained home!! Super clean! Great location! 4 Bedroom semi in desirable Cooksville! Large 5 level backsplit featuring great size rooms, beautiful woodburning fireplace (as-is), private backyard, amazing large family room with walk out to deck and yard. Sunny and bright. Hardwood floors throughout. Basement laminate flooring and pot lights. Renovated upper bathroom, his and hers sinks. Grass newly installed. Newer sprinkler system installed (as-is). House being sold in "As-Is Condition". Needs some TLC and Buyer's personal touch! Great potential and location! Close to hospital, hwy, transit, Cooksville Creek public school, St. Catherine of Siena Catholic school, Sgt David Yakichuk Park and Camilla Park!! Easy to show! Motivated Seller!!

WHAT'S YOUR HOME WORTH?

Click here to get an instant estimate and track its value over time.

  • Date Listed: Thursday, November 05, 2026
  • Listing Brokerage: Homelife/Cimerman Real Estate Limited - Disclaimer: The information contained in this listing has not been verified by Homelife/Cimerman Real Estate Limited and should be verified by the buyer.

  • City: Mississauga

    More 4 bedrooms homes for sale in Mississauga

  • Neighbourhood: Cooksville
  • Major Intersection: Dundas & Mavis
  • Full Address: 505 Appledore Crescent, Mississauga, L5B 2L5, Canada, ON, Canada
  • Living Room: hardwood floor, Open Concept, Large Window
  • Kitchen: Ceramic Floor, Eat-In Kitchen, Window
  • Family Room: hardwood floor, W/O To Deck, Fireplace
  • Amenities:
  • Taxes: $5,872.34 (2025)
Living14 x 13 ft182 sq ft
Dining10 x 11 ft110 sq ft
Kitchen17 x 10 ft170 sq ft
Primary13 x 12 ft156 sq ft
2nd Br15 x 10 ft150 sq ft
3rd Br9 x 9 ft81 sq ft
4th Br15 x 10 ft150 sq ft
Family23 x 13 ft299 sq ft
Office15 x 12 ft180 sq ft
Rec23 x 12 ft276 sq ft

Recently sold comparables in Cooksville

Similar homes for sale

WHAT'S YOUR HOME WORTH?

Click here to get an instant estimate and track its value over time.