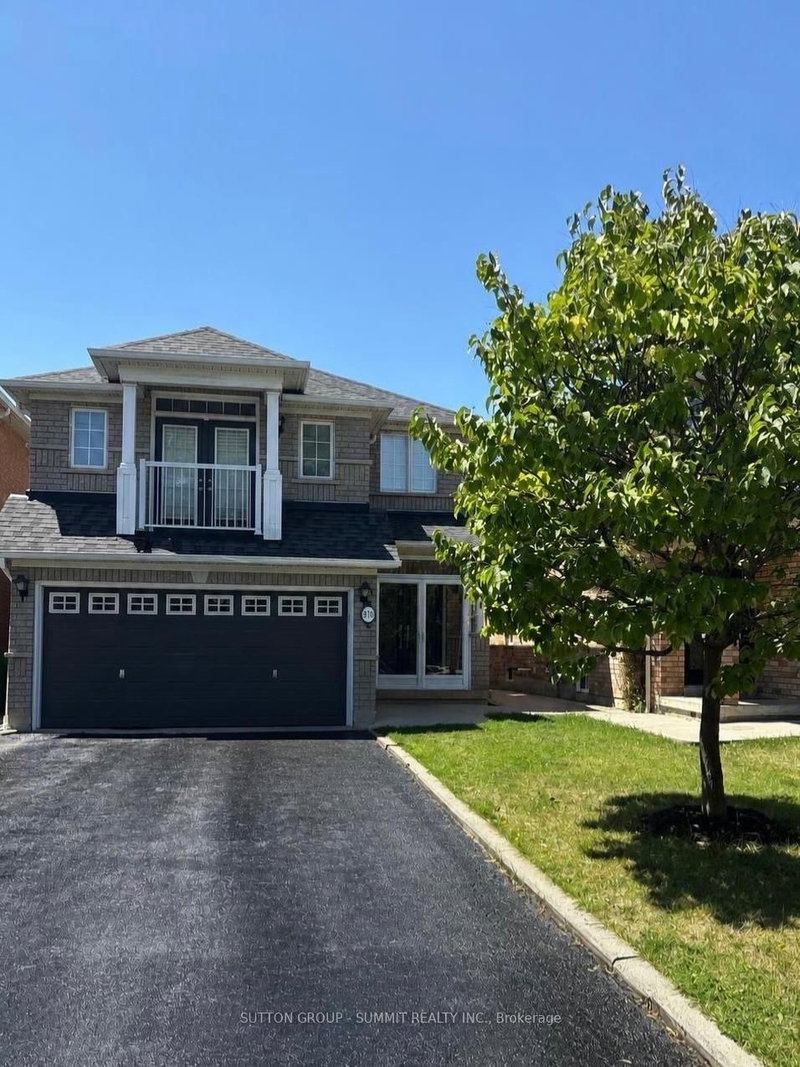
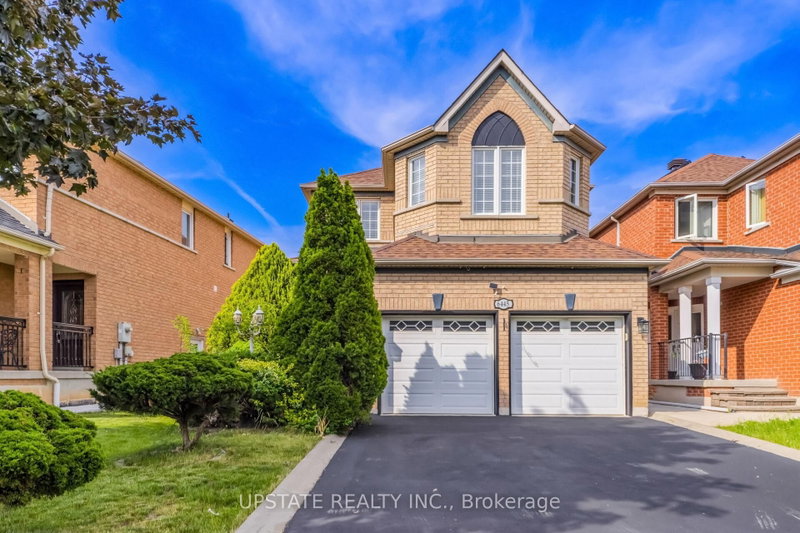
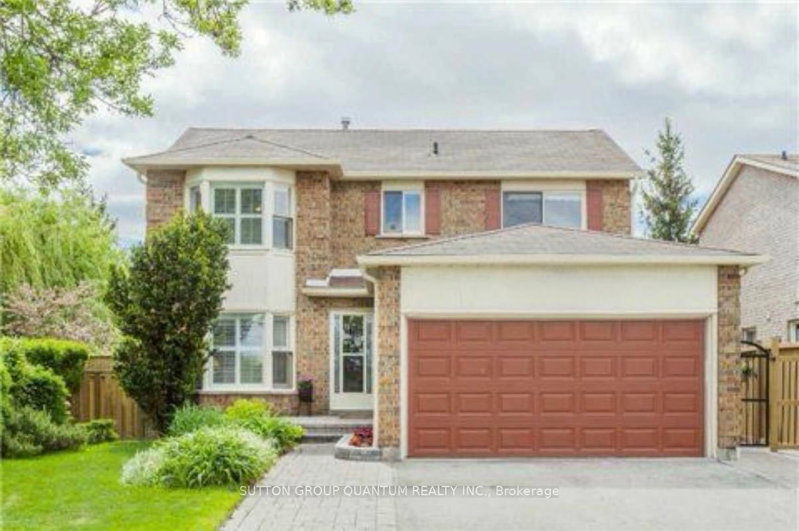
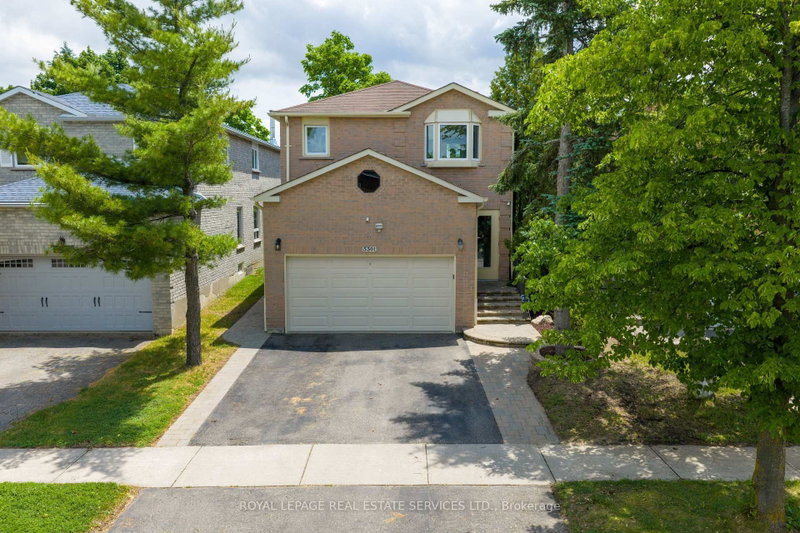
Welcome to one of Mississauga's most sought-after neighbourhoods! This beautifully maintained 4-bedroom, 3-bath detached home in the prestigious Levi Creek community offers a perfect blend of space, style, and convenience ideal for families or professionals. Property Features: Spacious formal living, dining, and family rooms with elegant hardwood floors and 9 ceilings, Open-concept main floor layout designed for comfort and effortless entertaining Bright, updated kitchen with breakfast bar and eat-in area, Walkout to a private, fully fenced backyard perfect for relaxing or hosting, Upstairs Includes: Large primary bedroom with walk-in closet and a 4-piece ensuite featuring a soaker tub and separate shower, Three additional well-sized bedrooms with lots of natural light Prime Levi Creek Location: Family-friendly neighbourhood with great schools, parks, and trails Easy access to Hwy 401, 407, public transit, and shopping centres.
Listing Brokerage: Re/Max Realty Specialists Inc. - Disclaimer: The information contained in this listing has not been verified by Re/Max Realty Specialists Inc. and should be verified by the buyer.
Schedule a private showing of this property with an experienced member of our team.
Meadowvale Village GUIDE
Want to know more about Meadowvale Village?
Check out our Neighbourhood Guide and learn more about the schools, parks and people in this neighbourhood.





 Share


 4
 4
 2
 44.95 x 89.9 ft lot