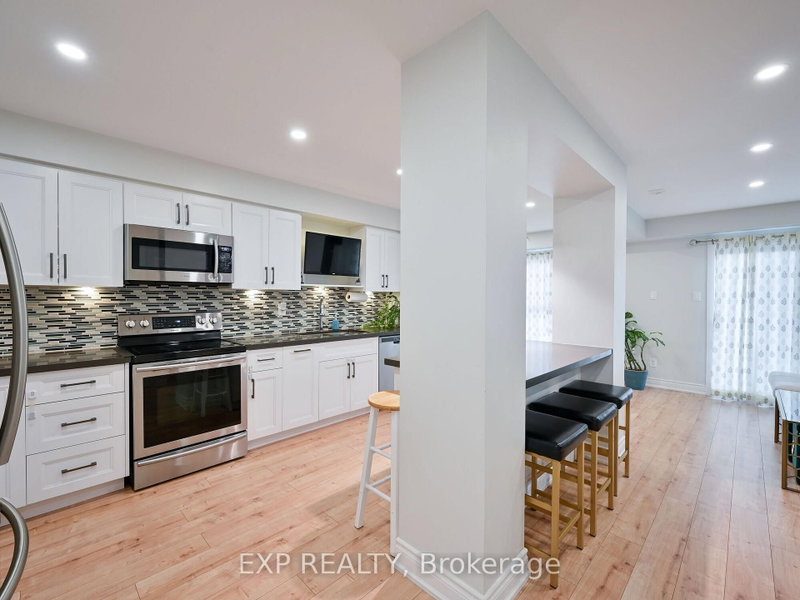
Beautifully updated 2-storey end-unit offers 1,342 sq. ft. of bright above-grade living space (1,977 sq. ft. total) with sun-filled east and west exposures. Freshly painted throughout, the home features modern luxury white oak laminate flooring across both levels, dimmable LED pot lights, upgraded baseboards, and a classic oak staircase with updated spindles (2021). Exceptional floor plan layout including rare 2 full baths plus 1 half bath. The main level showcases a stylish kitchen complete with contemporary cabinetry, granite countertops, tile backsplash, stainless steel appliances, and a sunny breakfast bay window looking out to the front garden. Seamless open-concept living and dining areas open directly through sliding glass doors to a private backyard retreat surrounded by mature trees-ideal for outdoor dining and entertaining. Direct interior access to the garage from the front foyer added for ultimate day-to-day convenience. Upstairs, the expansive primary suite features double doors, west-facing sunset views, a walk-in closet, and a private ensuite bath. Two additional light-filled bedrooms share a spacious 4-piece main bath. The fully finished lower level provides a cozy recreation room highlighted by a masonry fireplace feature, an additional 2-piece bath, and a dedicated laundry room with abundant storage. Unmatched lifestyle & amenities: Enjoy exclusive access to the Walden Club's heated outdoor pool, tennis/pickleball courts, private clubhouse, fitness center, squash courts, and lit walking trails. Includes snow removal right to your front door! Prime location within the top-ranked Lorne Park School district (bus route 2 min walk) and just a 5-minute stroll via private footbridge to Clarkson GO Station-get to Union Station in just 21 minutes!
Listing Brokerage: Hodgins Realty Group Inc. - Disclaimer: The information contained in this listing has not been verified by Hodgins Realty Group Inc. and should be verified by the buyer.





 Share


 3
 3
 1