By

Sign In
Sign In to view listing's details
×

59-2766 Folkway Drive in Mississauga has been leased

MLS #:
W13690220
Type:
Condo Townhouse, 2-Storey
Approx. SQFT:
1200-1399
Basement:
Fin W/O
3+1 3+1
1

Listed by Ici Source Real Asset Services Inc..

59-2766 Folkway Drive is a Condo Townhouse, 2-Storey and is currently for Lease @ $3,500. Taxes in null were $0.00.

More condos for lease under 3.5k in Mississauga

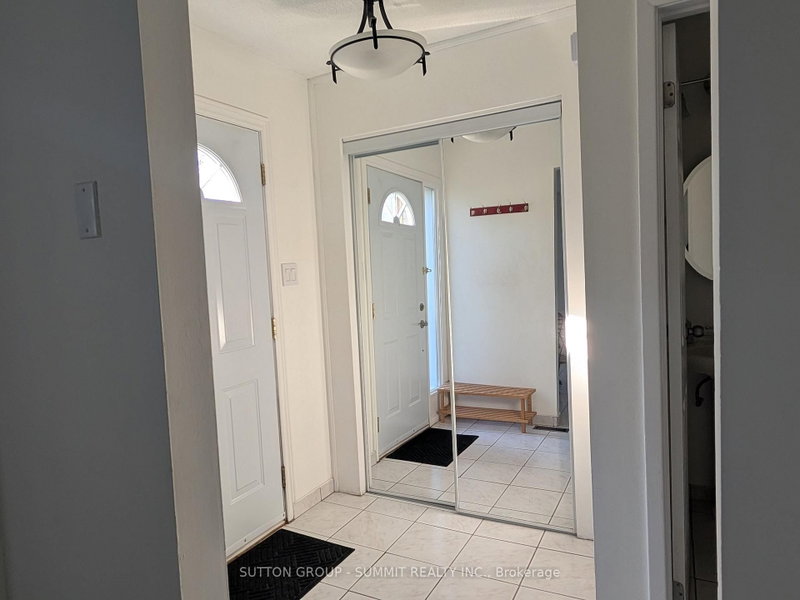
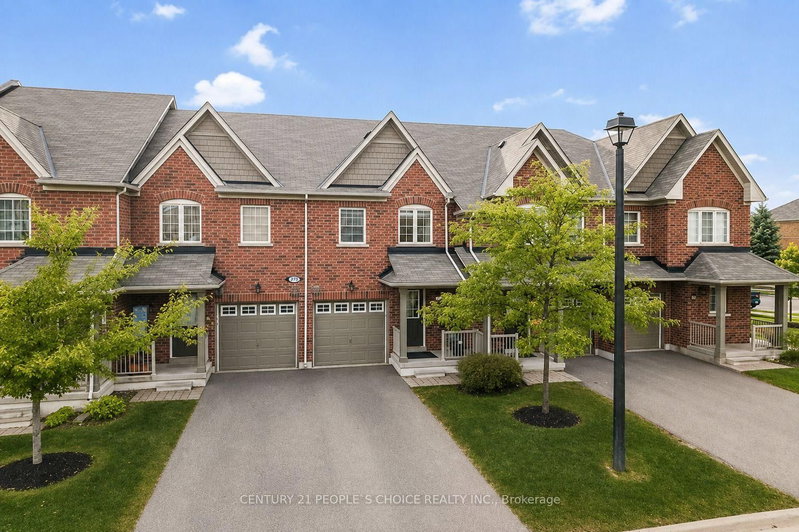
Spotless gem prime west exposure overlooking park. The 2-Storey on 59-2766 Folkway Drive has 3 bedrooms, 3 bathrooms, and is located in the community of Erin Mills . Spacious 3-bedroom with hardwood floors throughout. Professionally finished basement with pot lights and laminate flooring, with laundry, an additional bedroom and 3-piece bathroom. Kitchen with ceramic floors, backsplash, pantry and built-in dishwasher. Living room/dining room combo great for entertaining. Powder room on main floor. New furnace, A/Cand water heater in 2025. Well-managed complex with updates to windows, shingles, eaves troughs, downspouts, and garage door.*For Additional Property Details Click The Brochure Icon Below*

Parking, condo fees.

The address 59-2766 Folkway Drive was listed for lease (MLS# W13690220) on Wednesday, August 19, 2026.

WHAT'S YOUR HOME WORTH?

Click here to get an instant estimate and track its value over time.

  • Date Listed: Wednesday, August 19, 2026
  • Listing Brokerage: Ici Source Real Asset Services Inc. - Disclaimer: The information contained in this listing has not been verified by Ici Source Real Asset Services Inc. and should be verified by the buyer.

  • City: Mississauga

    More 3 bedrooms condos for lease in Mississauga

  • Neighbourhood: Erin Mills
  • Major Intersection: Glen Erin Drive and Folkway Drive
  • Full Address: 59-2766 Folkway Drive, Mississauga, L5L 3M3, Canada, ON, Canada
  • Living Room:
  • Kitchen:
  • Family Room:
  • Amenities:Visitor Parking
  • Taxes: $0.00 (null)
Living16 x 10 ft160 sq ft
Dining9 x 9 ft81 sq ft
Kitchen12 x 9 ft108 sq ft
Br17 x 12 ft204 sq ft
2nd Br14 x 10 ft140 sq ft
3rd Br12 x 9 ft108 sq ft
Family20 x 8 ft160 sq ft
4th Br10 x 10 ft100 sq ft

Similar condos for lease