By

CALL
TOUR PROPERTY
×

3288 Havenwood Drive in Mississauga for sale

Asking price
$1,199,000
Estimate (Nov 03)
$1,156,690
MLS #:
W14144526
Type:
Detached, Sidesplit 4
Approx. SQFT:
2000-2500
Basement:
Full, Sep Entrance
4 4
2 80.76 x 110 ft lot
PROPERTY HISTORY
SIGN IN REQUIRED
List Date List Price Last Status Sold Date Sold Price Days On Market
0000-00-00 $00000 Sld May 14, 2018 $970,000
0000-00-00 $00000 Sld Mar 25, 2004 $365,000
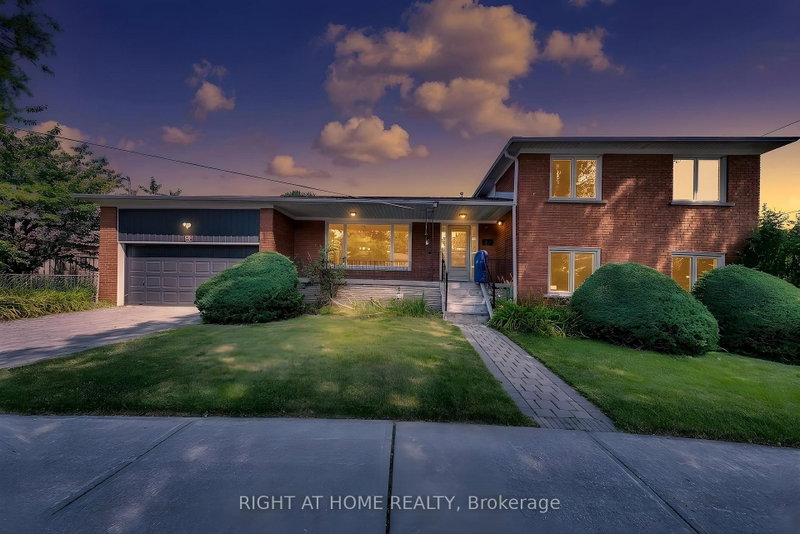
Welcome to 3288 Havenwood Drive, nestled in the prestigious Applewood Village! This magnificent 4-level side-split home sits on an impressive 80.76 x 110 ft corner lot, surrounded by mature trees and offering exceptional privacy. Featuring 4 generously sized bedrooms, a spacious family room, and beautiful oak hardwood flooring throughout the main floor and upper-level bedrooms. Enjoy the convenience of a large double-car garage and an expansive, fully fenced backyard, perfect for family gatherings and outdoor enjoyment. The lower level features a full-size kitchen, offering excellent potential for extended family living or additional rental income. Ideally located just steps to public and Catholic schools, parks, and everyday amenities. Easy access to the QEW, Highway 427, TTC Kipling Subway, and GO Transit. Minutes to Sherway Gardens, Costco, Walmart, and more. Approximately 20 minutes to Downtown Toronto. A fantastic opportunity for families, multi-generational living, or investors in one of Mississauga's sought-after neighbourhoods!

WHAT'S YOUR HOME WORTH?

Click here to get an instant estimate and track its value over time.

  • Date Listed: Tuesday, November 03, 2026
  • Listing Brokerage: Smart Sold Realty - Disclaimer: The information contained in this listing has not been verified by Smart Sold Realty and should be verified by the buyer.

  • City: Mississauga

    More 4 bedrooms homes for sale in Mississauga

  • Neighbourhood: Applewood
  • Major Intersection: Dixie & Bloor
  • Full Address: 3288 Havenwood Drive, Mississauga, L4X 2M3, Canada, ON, Canada
  • Living Room: L-Shaped Room, Picture Window, hardwood floor
  • Kitchen: Eat-In Kitchen, Ceramic Floor, B/I Dishwasher
  • Family Room: Laminate, California Shutters, B/I Bookcase
  • Amenities:
  • Taxes: $8,224.54 (2026)
Living18 x 11 ft198 sq ft
Dining11 x 10 ft110 sq ft
Kitchen16 x 10 ft160 sq ft
Primary14 x 11 ft154 sq ft
2nd Br15 x 10 ft150 sq ft
3rd Br10 x 10 ft100 sq ft
Family20 x 13 ft260 sq ft
4th Br15 x 10 ft150 sq ft
  • Saturday - November 07 2:00 - 4:00 PM
  • Sunday - November 08 2:00 - 4:00 PM

Recently sold comparables in Applewood

Similar homes for sale

WHAT'S YOUR HOME WORTH?

Click here to get an instant estimate and track its value over time.