By

Sign In
Sign In to view listing's details
×

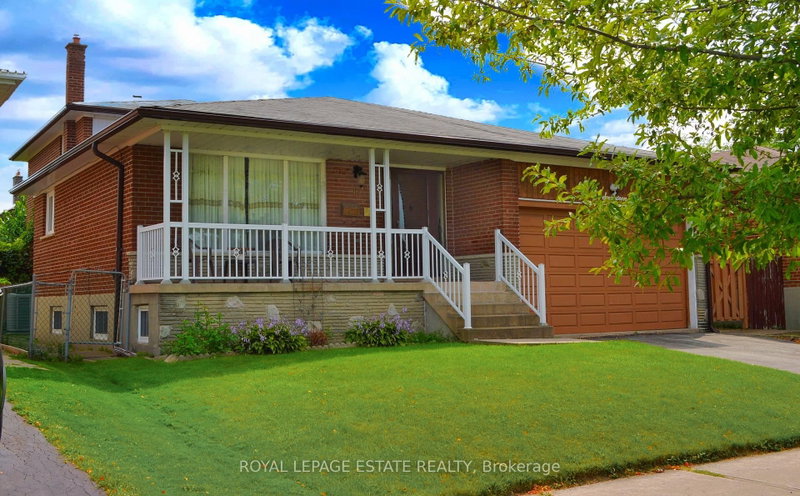
22 Kenmanor Boulevard in Toronto has been sold

MLS #:
E13661522
Type:
Detached, Sidesplit 4
Approx. SQFT:
2000-2500
Basement:
Finished
4+1 4+1
2 55.49 x 127.11 ft lot
PROPERTY HISTORY
List Date List Price Last Status Sold Date Sold Price Days On Market
0000-00-00 $00000 Exp N/A N/A N/A
0000-00-00 $00000 Ter N/A N/A N/A
0000-00-00 $00000 Exp N/A N/A N/A
0000-00-00 $00000 Sld Aug 30, 2009 $542,000
Nestled in the heart of the prestigious Bridlewood neighbourhd ! This beautifully maintained 2200sqft hm offers an exceptional blend of space & elegance * Situated on one of the Largest Lots in the area, it features a professionally landscaped Japanese garden in both the front & back yards, creating a serene & picturesque setting**The newly renovated modern kitchen is upgraded W/ new stone countertop, large sink^^ Bright & spacious bdrms provide comfort & tranquility** Perfect for family living & entertaining** Brand New Master Ensuite & Lower Level Flooring* Upgrade Light Fixtures*This home also includes a Separate Entrance to a finished basement-offering excellent potential for a basement apartment & additional rental income and this addition significantly enhances the home's value & flexibility** Located near the top-ranked Sir John A. Macdonald Collegiate Institute, parks, Shopping Mall & public transit, this home delivers unmatched lifestyle & convenience* Roof (7 Yrs) and Furnace (8 Yrs),Extra filled Roof insulation* Updated Electricial Control Panel (2026)

WHAT'S YOUR HOME WORTH?

Click here to get an instant estimate and track its value over time.

  • Date Listed: Tuesday, August 11, 2026
  • Listing Brokerage: Real One Realty Inc. - Disclaimer: The information contained in this listing has not been verified by Real One Realty Inc. and should be verified by the buyer.
  • City: Toronto

    More 4 bedrooms homes for sale in Toronto

  • Neighbourhood: L'Amoreaux
  • Major Intersection: Warden/Huntingwood
  • Full Address: 22 Kenmanor Boulevard, Toronto, M1W 1R7, Canada, ON, Canada
  • Living Room: O/Looks Frontyard, Combined W/Dining, Pot Lights
  • Kitchen: Pot Lights, Renovated, Stainless Steel Appl
  • Family Room: Stone Fireplace, W/O To Deck, Bow Window
  • Amenities:
  • Taxes: $6,718.92 (2026)
Living19 x 13 ft247 sq ft
Dining15 x 10 ft150 sq ft
Kitchen15 x 9 ft135 sq ft
Family17 x 20 ft340 sq ft
Primary15 x 13 ft195 sq ft
2nd Br12 x 10 ft120 sq ft
3rd Br13 x 10 ft130 sq ft
4th Br10 x 10 ft100 sq ft
Rec23 x 19 ft437 sq ft
Br11 x 10 ft110 sq ft

Similar homes for sale