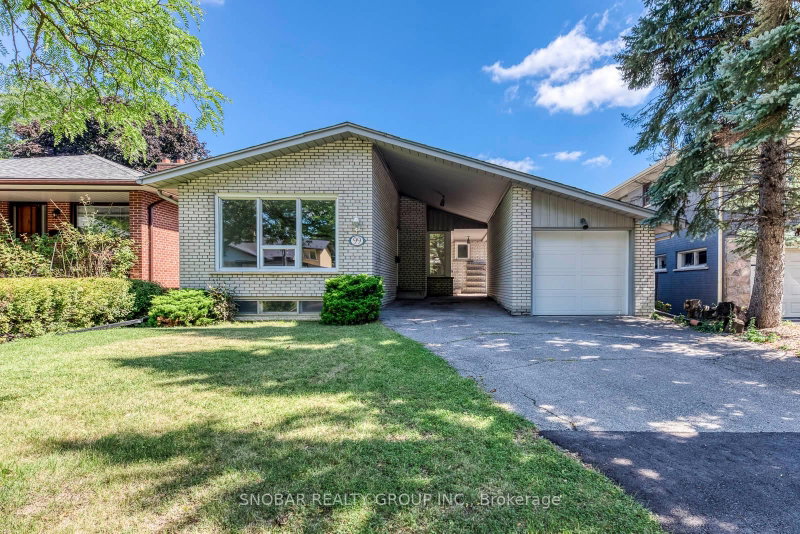
Spectacular Ravine Property in Prestigious Lincoln Woods! An exceptional opportunity to own a spacious brick bungalow in one of the area's most sought-after neighbourhoods. Offering approximately 5,000 sq. ft. of total living space, this home features a desirable walk-out basement and an abundance of space, perfect for entertaining and family living. Move in and make it your own and renovate to suit your personal taste, create a stunning addition, or build your dream custom home. Ideally situated on a magnificent, private lot backing onto Edenbrook Park, this remarkable property offers a rare combination of privacy, natural beauty and endless potential. Enjoy close proximity to the prestigious St. George's Golf & Country Club, James Gardens, excellent schools, parks and a wealth of amenities. A truly exceptional opportunity in an outstanding location!
Listing Brokerage: Royal Lepage Signature Realty - Disclaimer: The information contained in this listing has not been verified by Royal Lepage Signature Realty and should be verified by the buyer.
Schedule a private showing of this property with an experienced member of our team.
Edenbridge-Humber Valley GUIDE
Want to know more about Edenbridge-Humber Valley?
Check out our Neighbourhood Guide and learn more about the schools, parks and people in this neighbourhood.





 Share


 3+2
 3+2
 2
 90 x 227.41 ft lot