By

CALL
TOUR PROPERTY
×

8 Berry Creek Drive in Toronto for sale

Asking price
$799,000
Estimate (Oct 30)
$795,261
MLS #:
W14134610
Type:
Detached, 2-Storey
Approx. SQFT:
700-1100
Basement:
Part Fin
3+2 3+2
2 40 x 114 ft lot
PROPERTY HISTORY
SIGN IN REQUIRED
List Date List Price Last Status Sold Date Sold Price Days On Market
0000-00-00 $00000 Sld Jul 14, 2019 $640,000
0000-00-00 $00000 Sld Jan 18, 2012 $300,000
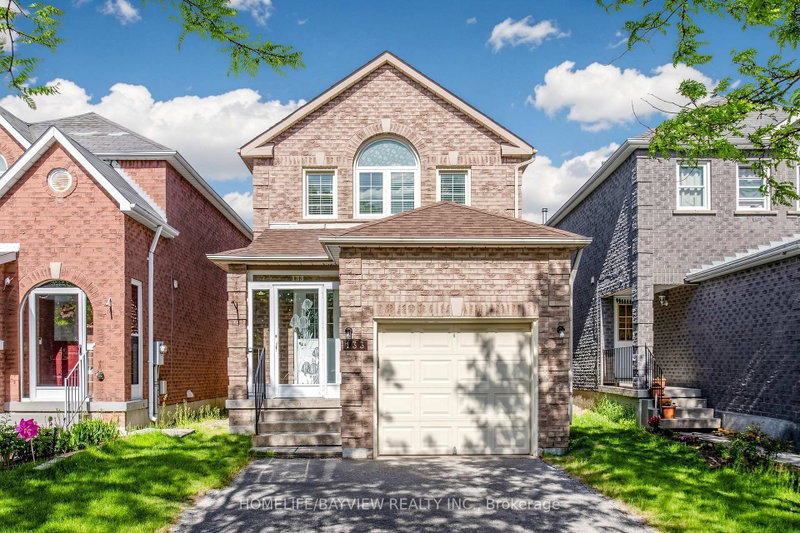
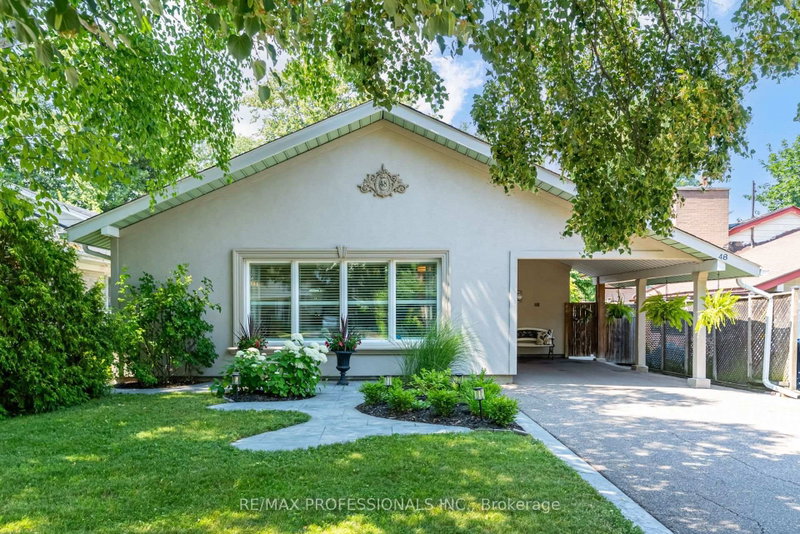
Welcome To This Beautiful Detached Home With A 2-Car Garage, Situated On A Premium 40 x 114 Ft Deep Pie-Shaped (Gaumukhi) Lot! Featuring A Bright & Spacious Living And Breakfast Area, Modern Kitchen With Stainless Steel Appliances, Gas Stove, Pot Lights & Beautiful Flooring Throughout. Main Floor Offers 1 Bedroom, Full Washroom & A Huge Sun room With Large Windows And Walkout To The Backyard! Upper Level Features 2 Spacious Bedrooms & A Full Washroom. Finished Basement Offers 2 Additional Bedrooms, Kitchenette, Full Washroom & Laundry Area, Ideal For Extended Family Living! Enjoy A Generous Backyard With Deck & A Detached Shed With Home Office Potential. Long Interlocking Driveway! Prime Location Close To Highways 427, 401, 400, 407 & 409, Pearson Airport, Humber College, Golf Course, Parks, Schools & Shopping. A Perfect Blend Of Space, Comfort & Convenience!

WHAT'S YOUR HOME WORTH?

Click here to get an instant estimate and track its value over time.

  • Date Listed: Friday, October 30, 2026
  • Listing Brokerage: Team Panag Real Estate Inc. - Disclaimer: The information contained in this listing has not been verified by Team Panag Real Estate Inc. and should be verified by the buyer.

  • Virtual Tour: View Virtual Tour for 8 Berry Creek Drive
  • City: Toronto

    More 3 bedrooms homes for sale in Toronto

  • Neighbourhood: Rexdale-Kipling
  • Major Intersection: Kipling Ave. / Rexdale Blvd.
  • Full Address: 8 Berry Creek Drive, Toronto, M9W 3Z9, Canada, ON, Canada
  • Living Room: hardwood floor, Large Window
  • Kitchen: Hardwood Floor
  • Amenities:
  • Taxes: $3,665.00 (2025)
Living11 x 16 ft176 sq ft
Dining3 x 3 ft9 sq ft
Kitchen3 x 3 ft9 sq ft
Primary3 x 3 ft9 sq ft
2nd Br3 x 3 ft9 sq ft
3rd Br3 x 11 ft33 sq ft
Laundry12 x 15 ft180 sq ft
Br11 x 16 ft176 sq ft
3 x 3 ft9 sq ft
  • Sunday - November 01 2:00 - 4:00 PM
  • Saturday - October 31 2:00 - 4:00 PM

Recently sold comparables in Rexdale-Kipling

Similar homes for sale

WHAT'S YOUR HOME WORTH?

Click here to get an instant estimate and track its value over time.