By

CALL
TOUR PROPERTY
×

17-7475 Goreway Drive in Mississauga for sale

Asking price
$639,500
Estimate (Oct 30)
$635,664
MLS #:
W14133580
Type:
Condo Townhouse, 2-Storey
Approx. SQFT:
1200-1399
Basement:
Finished
4+1 4+1
1
PROPERTY HISTORY
SIGN IN REQUIRED
List Date List Price Last Status Sold Date Sold Price Days On Market
0000-00-00 $00000 New N/A N/A N/A
0000-00-00 $00000 Ter N/A N/A N/A
0000-00-00 $00000 Sld Apr 03, 2023 $820,000
0000-00-00 $00000 Sus N/A N/A N/A
0000-00-00 $00000 Lsd Feb 14, 2019 $2,300
0000-00-00 $00000 Sld Jul 10, 2017 $486,000
0000-00-00 $00000 Ter N/A N/A N/A
0000-00-00 $00000 Sld Nov 05, 2014 $284,000
0000-00-00 $00000 Sld Nov 27, 2010 $208,000
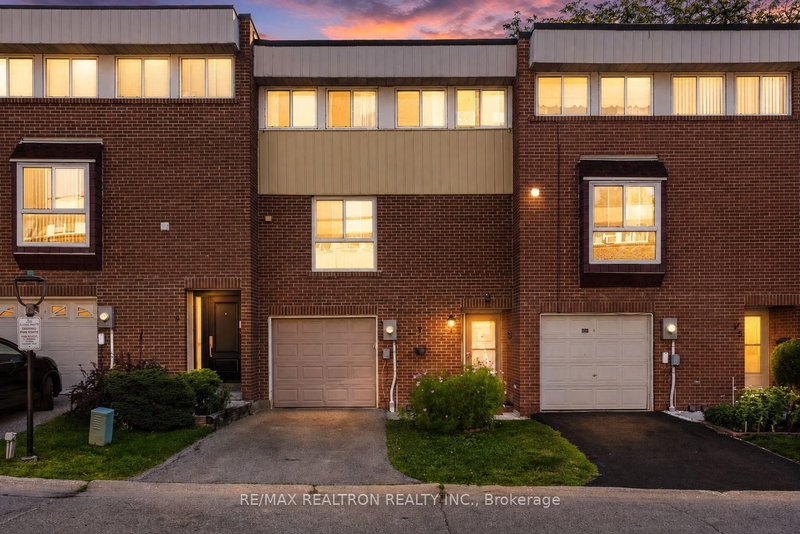
First-Time Home Buyers & Investors! 4-Bedroom Condo Townhome!**This 4-bedroom condo townhome features an open-concept L-shaped living/dining area, large kitchen with walkout to a fenced backyard, finished basement, storage shed, washer and dryer. Conveniently located close to public transit, schools, malls and shopping.Show and sell! Easy showings with lockbox. Seller/Listing Agent makes no representation or warranty regarding basement retrofit status. Attach Schedule B to all offers. Email offers to andrew@andrewenofe.com

WHAT'S YOUR HOME WORTH?

Click here to get an instant estimate and track its value over time.

  • Date Listed: Friday, October 30, 2026
  • Listing Brokerage: Right At Home Realty - Disclaimer: The information contained in this listing has not been verified by Right At Home Realty and should be verified by the buyer.

  • City: Mississauga

    More 4 bedrooms condos for sale in Mississauga

  • Neighbourhood: Malton
  • Major Intersection: Goreway Dr/Morning Star Dr
  • Full Address: 17-7475 Goreway Drive, Mississauga, L4T 3T3, ON, Canada
  • Living Room: Laminate, Window
  • Kitchen: Ceramic Floor, Stainless Steel Appl, Backsplash
  • Amenities:Bbqs Allowed,Visitor Parking
  • Maintenance Fee:$450/mth
  • Taxes: $3,300.16 (2025)
Living18 x 12 ft216 sq ft
Dining11 x 9 ft99 sq ft
Kitchen11 x 9 ft99 sq ft
Primary15 x 10 ft150 sq ft
2nd Br11 x 10 ft110 sq ft
3rd Br9 x 9 ft81 sq ft

Recently sold comparables in Malton

WHAT'S YOUR HOME WORTH?

Click here to get an instant estimate and track its value over time.