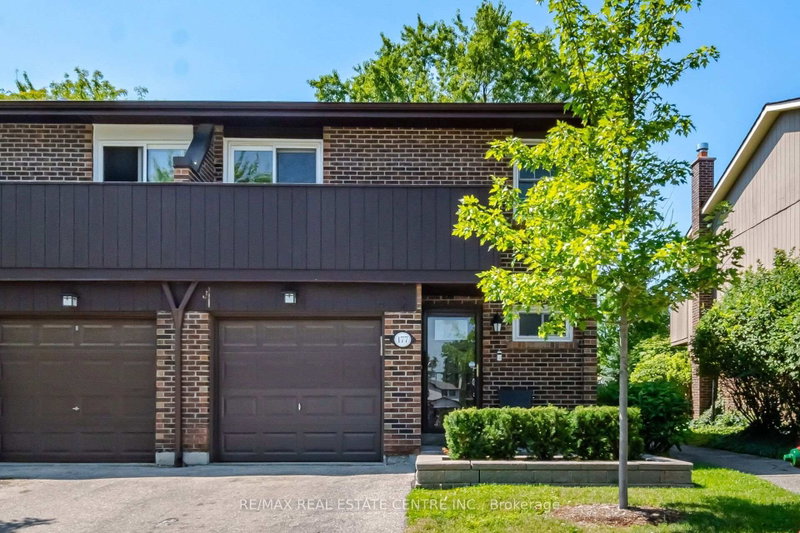
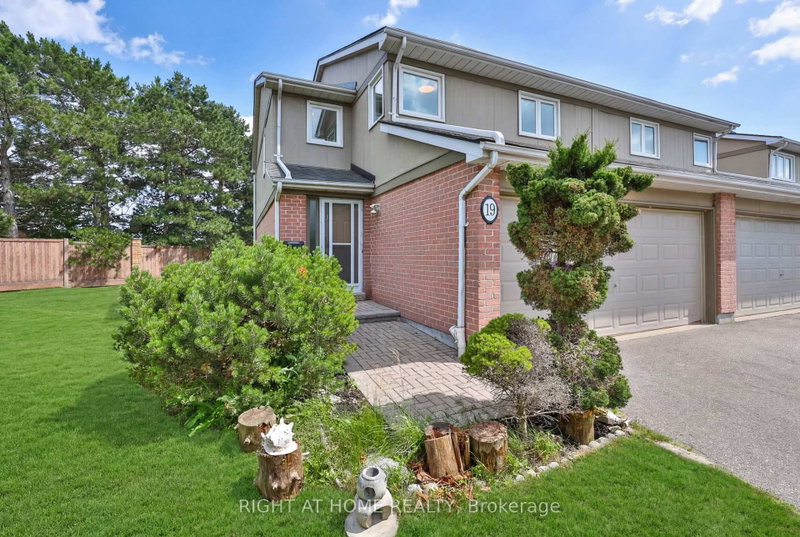
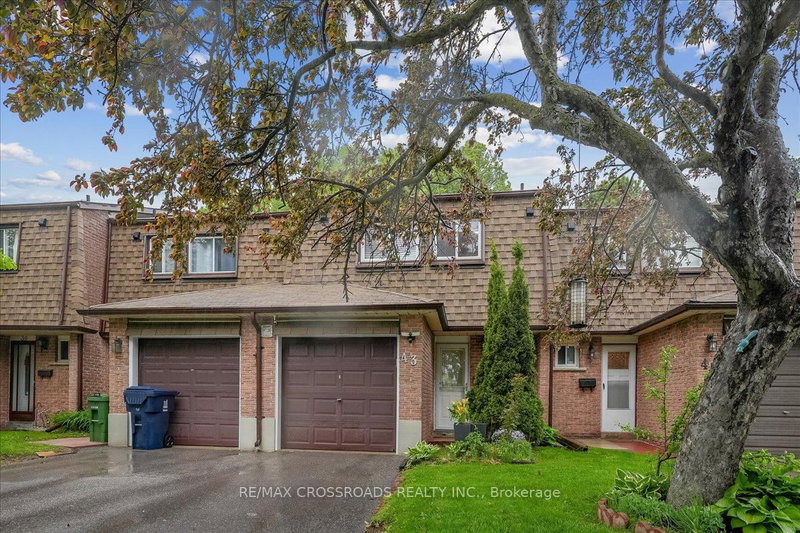
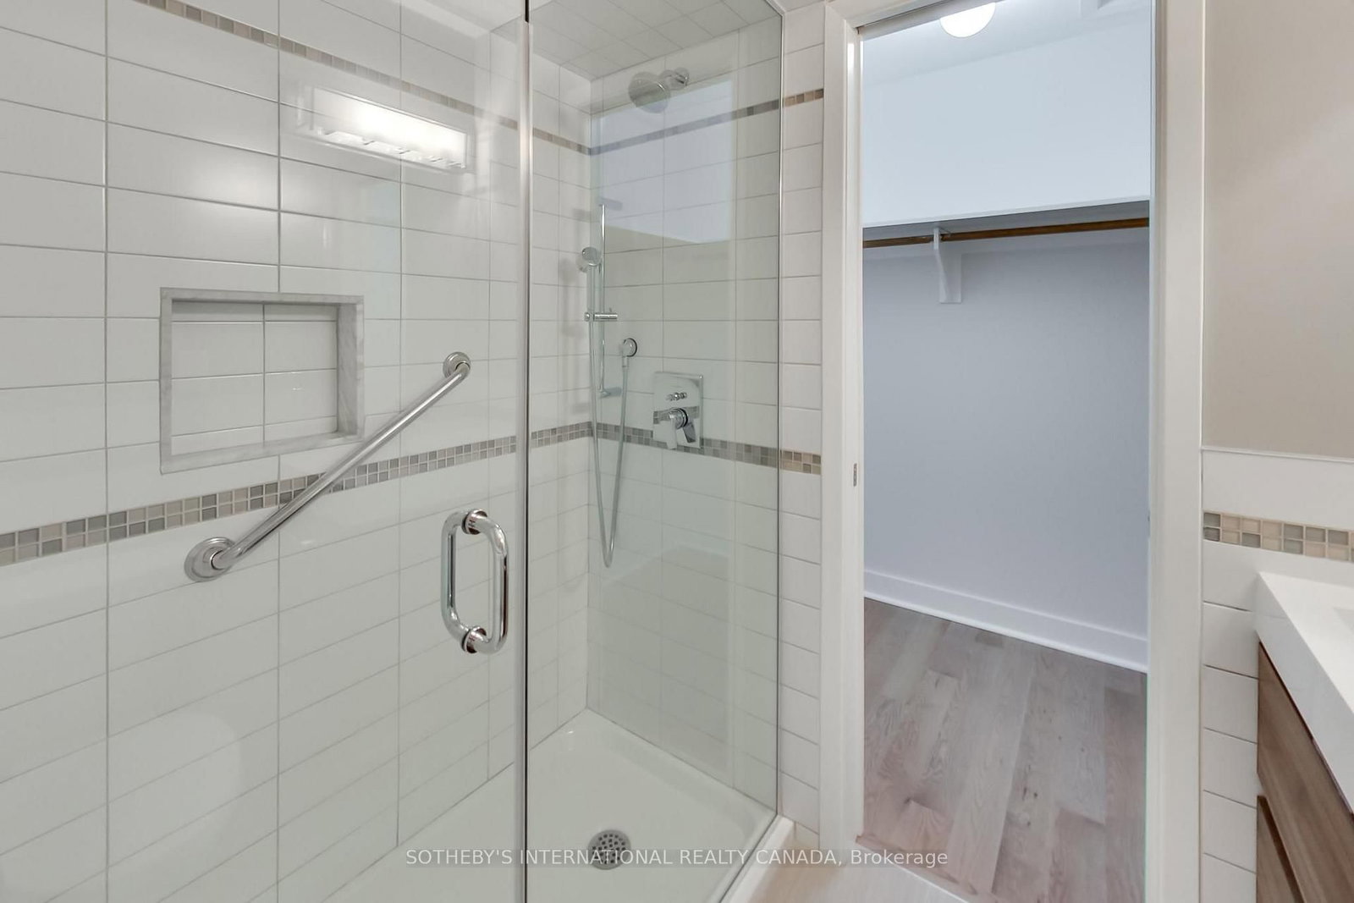
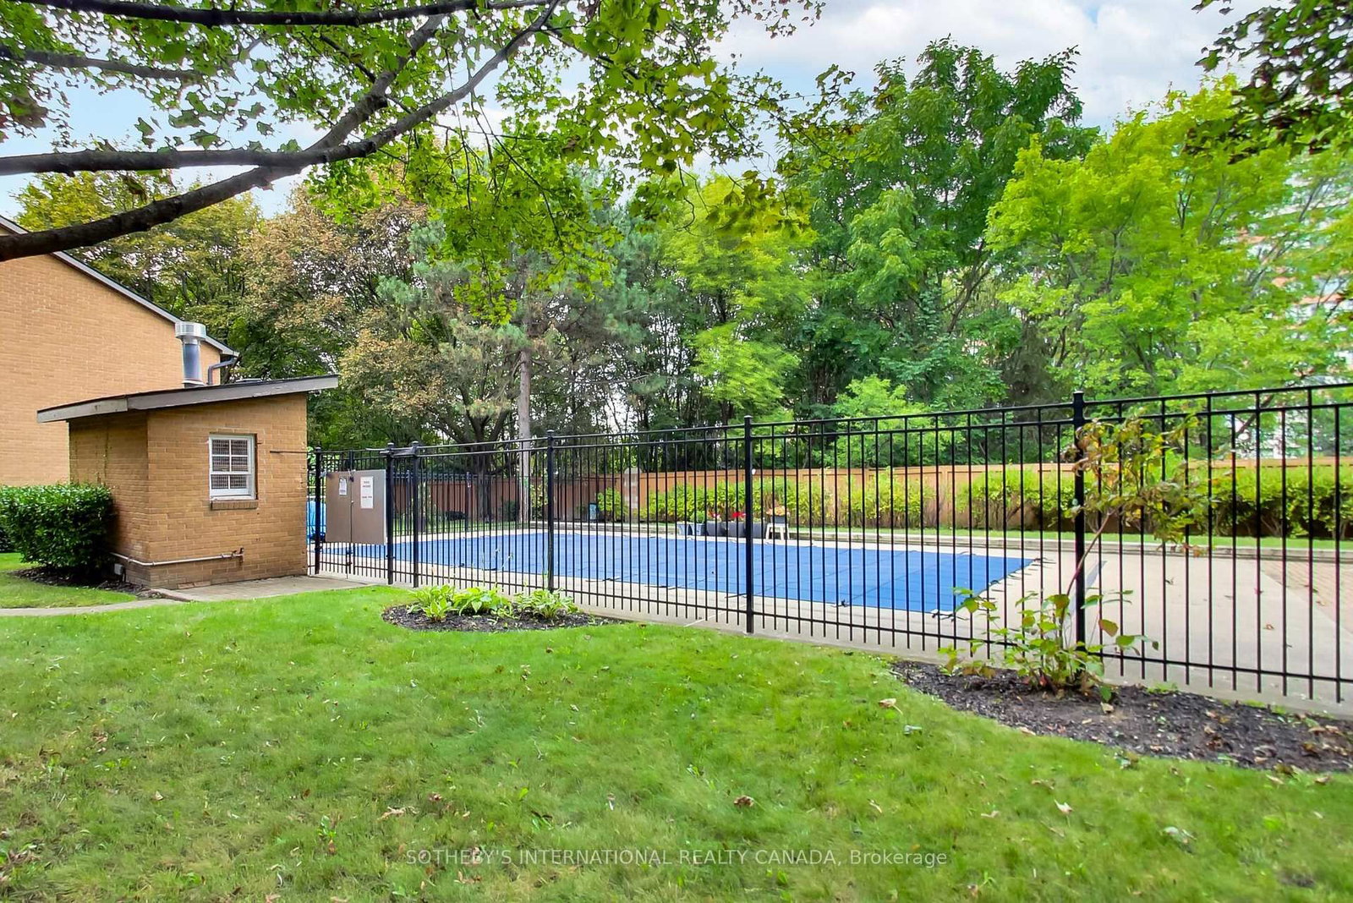
A wonderful family home in the heart of Edenbridge - Humber Valley! Rarely available 4-bedroom end-unit townhome in a quiet, family-oriented community surrounded by beautifully landscaped grounds. Generous principal rooms and spacious bedrooms provide plenty of room for a growing family, working from home and entertaining. The living room walks out to a private patio, creating an ideal extension of the living space for outdoor enjoyment. Primary bedroom includes ensuite and walk-in closet. The finished lower level offers a comfortable recreation room with fireplace - perfect for family movie nights, playtime or a home office. Enjoy the outdoor pool and lounge area, private driveway and single-car parking, plus ample storage throughout. Close to top-rated schools, parks, shopping, transportation and everyday amenities. A wonderful opportunity to put down roots in a welcoming family community.
Listing Brokerage: Sotheby'S International Realty Canada - Disclaimer: The information contained in this listing has not been verified by Sotheby'S International Realty Canada and should be verified by the buyer.
Schedule a private showing of this property with an experienced member of our team.
Edenbridge-Humber Valley GUIDE
Want to know more about Edenbridge-Humber Valley?
Check out our Neighbourhood Guide and learn more about the schools, parks and people in this neighbourhood.





 Share
Share






 4
4 4
4 1
1