By

CALL
TOUR PROPERTY
×

42 Woolton Crescent in Toronto for lease

Asking price
$4,300
MLS #:
W14131868
Type:
Detached, Bungalow
Approx. SQFT:
1500-2000
Basement:
Finished
3+1 3+1
52 x 115 ft lot
PROPERTY HISTORY
SIGN IN REQUIRED
List Date List Price Last Status Sold Date Sold Price Days On Market
0000-00-00 $00000 Ter N/A N/A N/A
0000-00-00 $00000 Lsd Oct 03, 2022 $2,400
0000-00-00 $00000 Sld Jun 24, 2019 $845,000
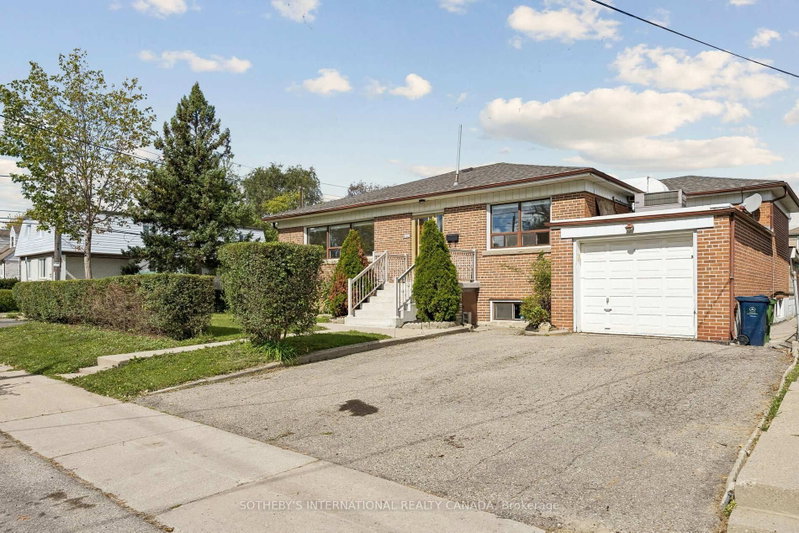
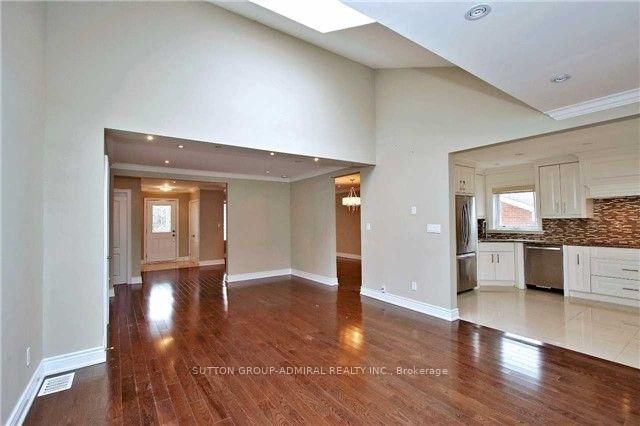
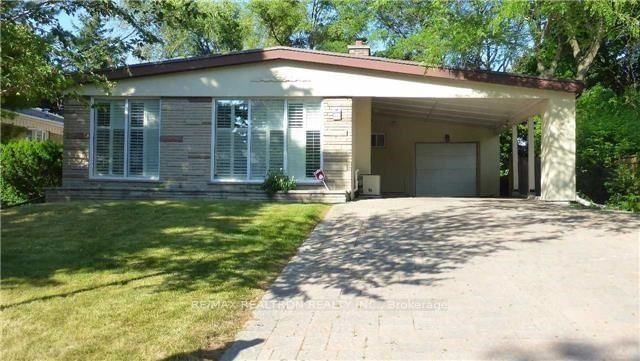
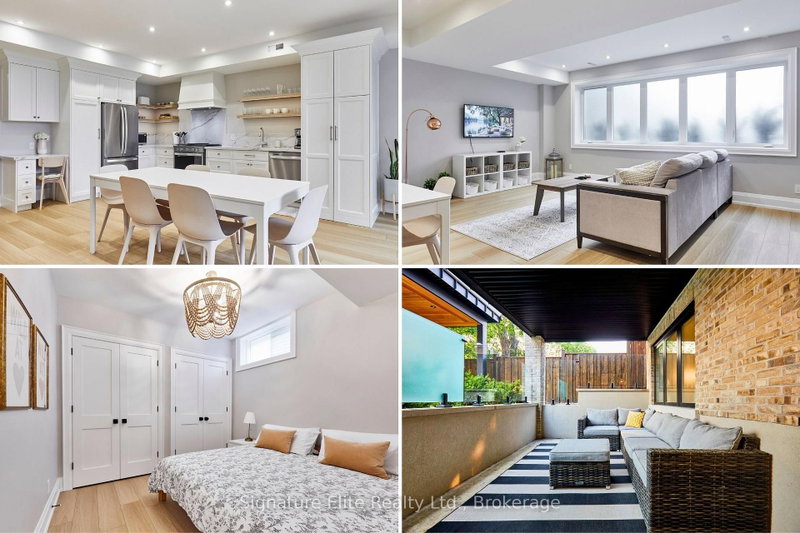
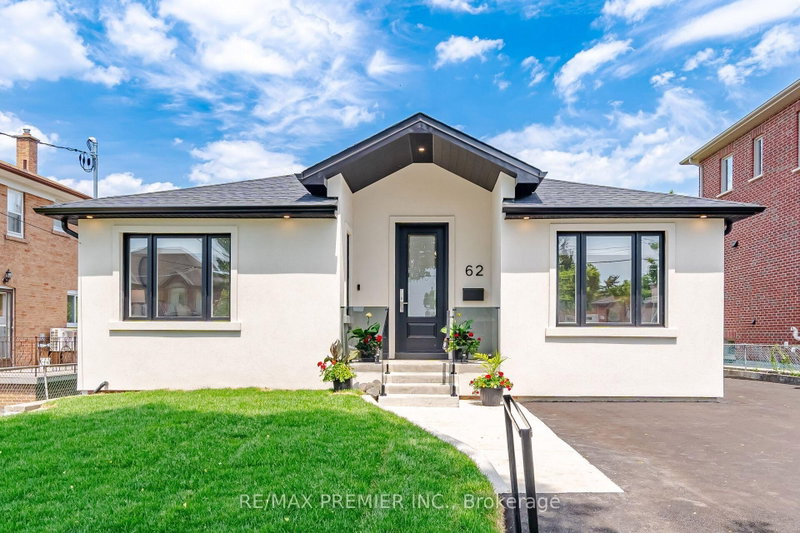
42 Woolton Crescent is not your typical bungalow. This fully renovated custom home offers a great combination of quality finishes, generous living space and a fantastic location. The kitchen is a standout, with stone countertops, stainless steel appliances and custom cabinetry, leading into a separate formal dining room. The living room is spacious and comfortable, with beautiful wood flooring and pot lights throughout. Three full bedrooms plus a separate den that's perfect for a home office. The primary bedroom overlooks the large backyard and comes with its own walk-in closet and 3-piece ensuite. The finished basement is divided with access to a bathroom, extra storage space and even a 4th bedroom. Outside, enjoy a large backyard and two parking spaces. All on a quiet residential street with a bus stop right outside and schools, parks, shopping and everyday conveniences just minutes away.

WHAT'S YOUR HOME WORTH?

Click here to get an instant estimate and track its value over time.

  • Date Listed: Friday, October 30, 2026
  • Listing Brokerage: Re/Max West Realty Inc. - Disclaimer: The information contained in this listing has not been verified by Re/Max West Realty Inc. and should be verified by the buyer.
  • Virtual Tour: View Virtual Tour for 42 Woolton Crescent
  • City: Toronto

    More 3 bedrooms homes for lease in Toronto

  • Neighbourhood: Brookhaven-Amesbury
  • Major Intersection: Culford Rd & Woolten
  • Full Address: 42 Woolton Crescent, Toronto, M6M 4K9, Canada, ON, Canada
  • Kitchen: Combined W/Dining, Stone Counter, Open Concept
  • Living Room: Open Concept, hardwood floor
  • Family Room:
  • Amenities:
  • Taxes: $0.00 (null)
Kitchen19 x 13 ft247 sq ft
Dining19 x 13 ft247 sq ft
Living15 x 14 ft210 sq ft
Den6 x 10 ft60 sq ft
Laundry6 x 10 ft60 sq ft
Primary13 x 15 ft195 sq ft
2nd Br12 x 12 ft144 sq ft
3rd Br12 x 12 ft144 sq ft
Family18 x 11 ft198 sq ft

Recently leased comparables in Brookhaven-Amesbury

Similar homes for lease

WHAT'S YOUR HOME WORTH?

Click here to get an instant estimate and track its value over time.