By

CALL
TOUR PROPERTY
×

7 Thimbleberry Street in Brampton for sale

Asking price
$999,000
Estimate (Oct 30)
$990,563
MLS #:
W14130880
Type:
Detached, 2-Storey
Approx. SQFT:
2000-2500
Basement:
Finished, Sep Entrance
4+2 4+2
2 36.09 x 85.3 ft lot
PROPERTY HISTORY
SIGN IN REQUIRED
List Date List Price Last Status Sold Date Sold Price Days On Market
0000-00-00 $00000 Sld Apr 20, 2017 $804,000
0000-00-00 $00000 Sld Feb 14, 2014 $475,000
0000-00-00 $00000 Sld Oct 13, 2005 $323,000
0000-00-00 $00000 Ter N/A N/A N/A
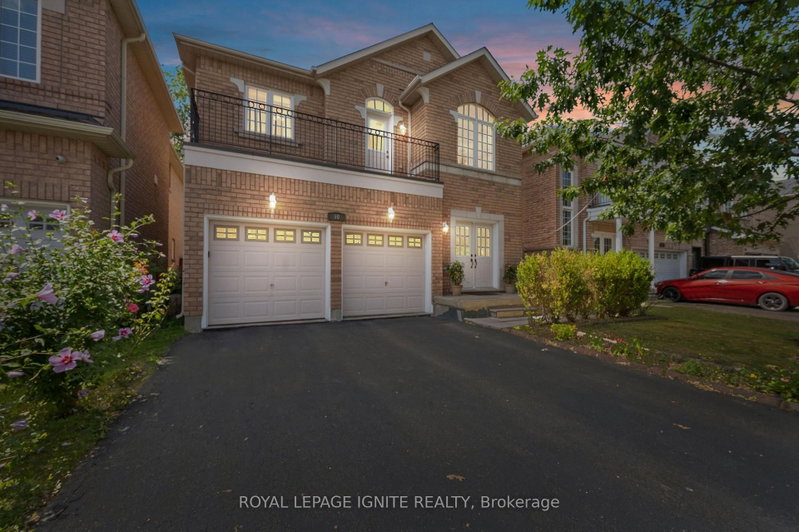
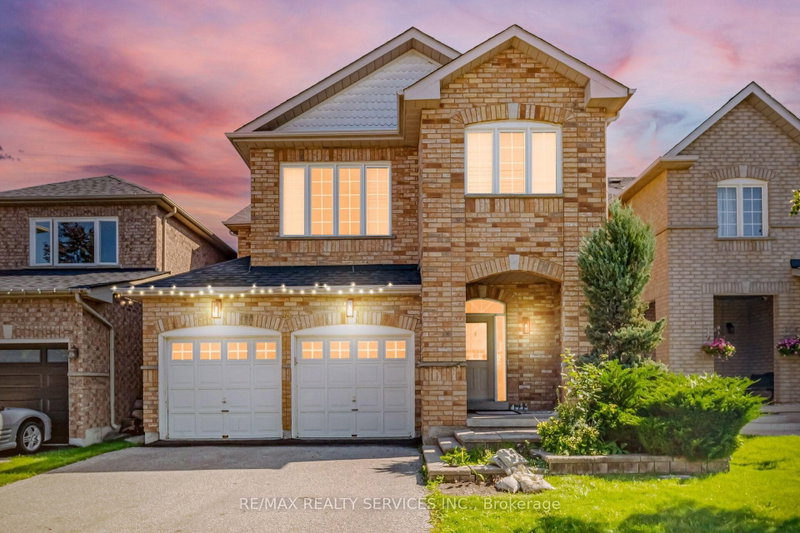
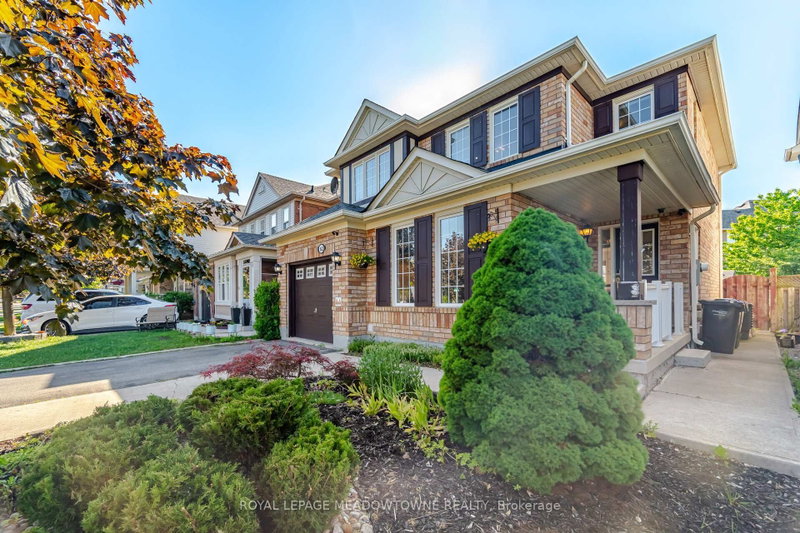
Pride of ownership shines throughout this exceptional Brampton home, featuring stylish upgrades, significant recent improvements, and versatile living space for the whole family! Hardwood flooring throughout, a beautifully renovated kitchen (2023), and upgraded washrooms (2025) add modern appeal, while major updates include a newer roof (2021), furnace (2021), A/C (2020), and a new garage door and driveway (2025). The legally finished basement with a separate entrance offers excellent flexibility for extended family living or potential rental income, subject to applicable requirements. Ideally situated near three schools, parks, shopping, and everyday amenities, this home is an excellent opportunity for families seeking comfort, convenience, and value! Smart switches throughout the home offer added comfort and convenience with voice-command compatibility for Google Assistant and Amazon Alexa. The garage is also equipped with two EV charging connections, ready for use.

WHAT'S YOUR HOME WORTH?

Click here to get an instant estimate and track its value over time.

  • Date Listed: Friday, October 30, 2026
  • Listing Brokerage: Get Home Realty Inc. - Disclaimer: The information contained in this listing has not been verified by Get Home Realty Inc. and should be verified by the buyer.

  • City: Brampton

    More 4 bedrooms homes for sale in Brampton

  • Neighbourhood: Fletcher's Meadow
  • Major Intersection: Sandalwood Pkwy & Mclaughlin
  • Full Address: 7 Thimbleberry Street, Brampton, L7A 3L3, Canada, ON, Canada
  • Living Room: Combined W/Dining, hardwood floor, Large Window
  • Kitchen: Combined W/Br, Window, Backsplash
  • Family Room: Ceramic Floor
  • Amenities:
  • Taxes: $6,423.00 (2026)
Dining22 x 14 ft308 sq ft
Living22 x 14 ft308 sq ft
Kitchen16 x 12 ft192 sq ft
Breakfast16 x 12 ft192 sq ft
Family18 x 12 ft216 sq ft
Primary17 x 13 ft221 sq ft
2nd Br14 x 10 ft140 sq ft
3rd Br13 x 10 ft130 sq ft
4th Br11 x 11 ft121 sq ft
5th Br11 x 9 ft99 sq ft
Office10 x 7 ft70 sq ft
  • Saturday - October 31 2:00 - 4:00 PM
  • Sunday - November 01 2:00 - 4:00 PM

Recently sold comparables in Fletcher's Meadow

Similar homes for sale

WHAT'S YOUR HOME WORTH?

Click here to get an instant estimate and track its value over time.