By

CALL
TOUR PROPERTY
×

21 Amboise Crescent in Brampton for sale

MLS #:
W14019302
Type:
Detached, 2-Storey
Approx. SQFT:
2000-2500
Basement:
Unfinished
4 4
2 37.01 x 85.3 ft lot
PROPERTY HISTORY
List Date List Price Last Status Sold Date Sold Price Days On Market
0000-00-00 $00000 Ter N/A N/A N/A
0000-00-00 $00000 Sld Feb 02, 2014 $494,000
0000-00-00 $00000 Sld Aug 03, 2012 $464,000
0000-00-00 $00000 Ter N/A N/A N/A
0000-00-00 $00000 Sld Jan 14, 2012 $415,000
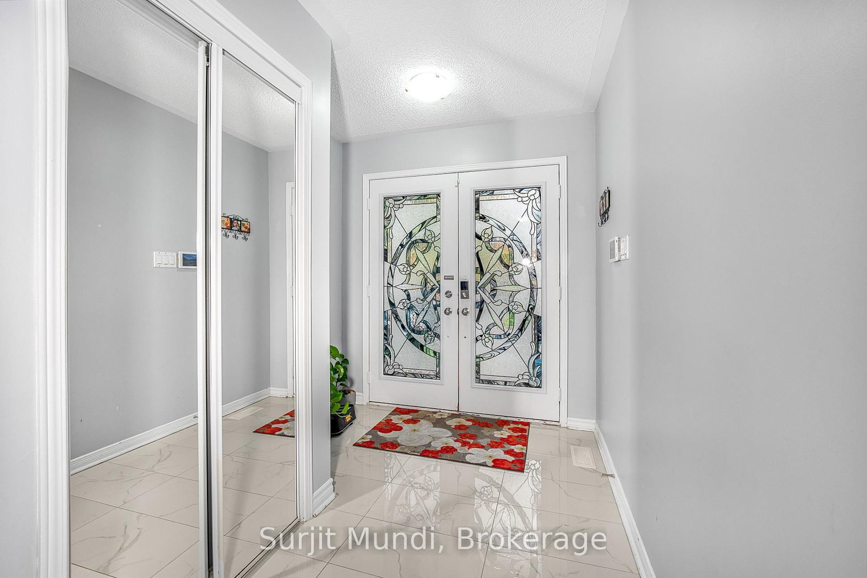
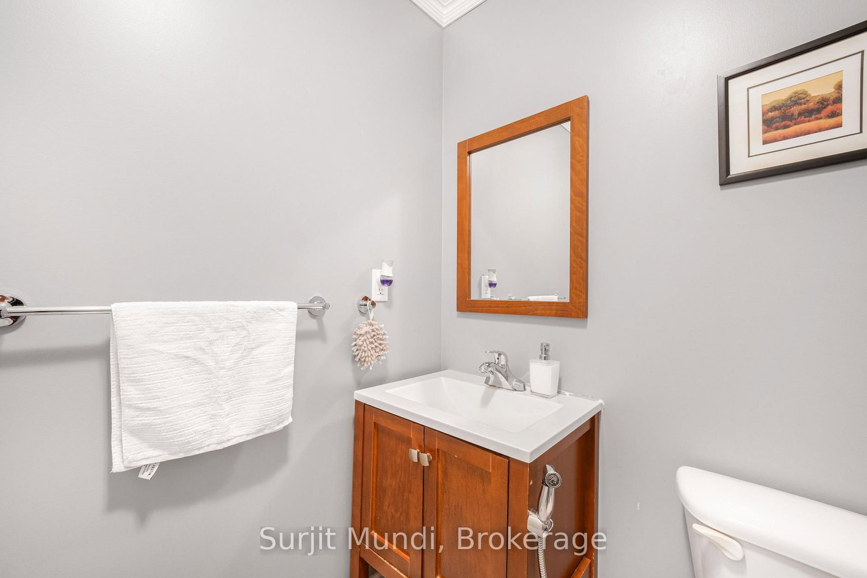
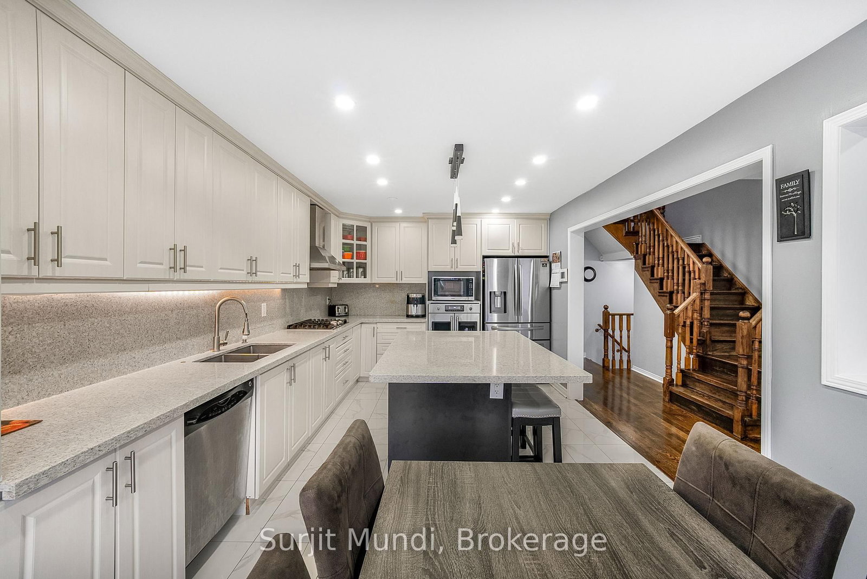
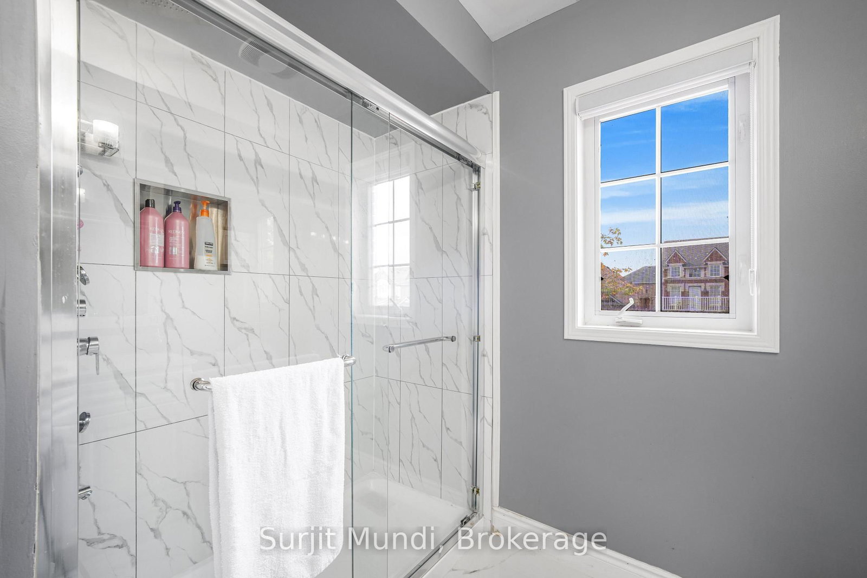
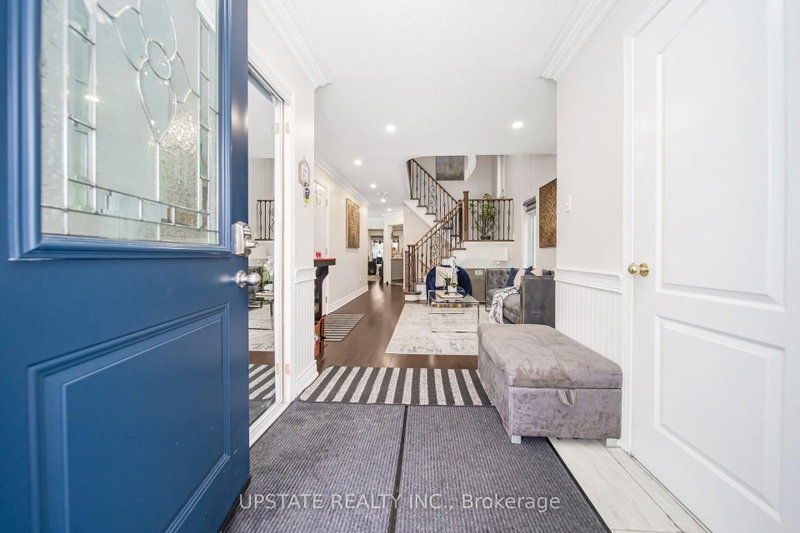
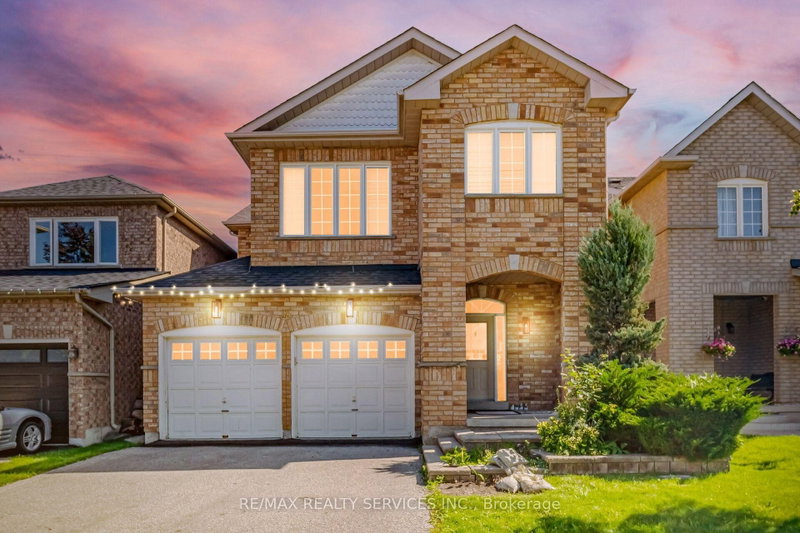
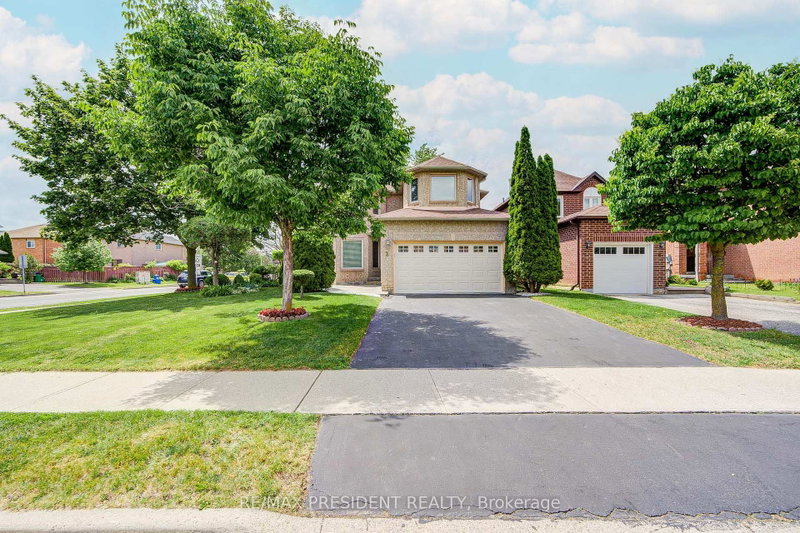
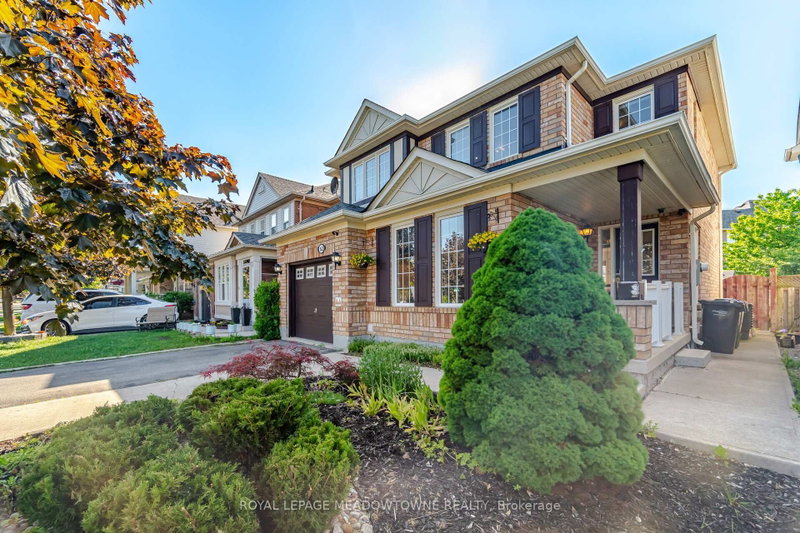
Welcome to 21 Amboise Crescent! This beautifully maintained and spacious 4-bedroom, 3-bathroom home offers the perfect combination of comfort, style, functionality, and convenience in a desirable Brampton community. Featuring a bright and practical layout with generous living and dining spaces, this home is ideal for families, first-time buyers, or investors. Enjoy 4 spacious bedrooms, 3 bathrooms, an upgraded kitchen, and beautifully upgraded bathrooms, providing modern comfort throughout the home. Prime location close to all major amenities, including schools, parks, shopping plazas, grocery stores, restaurants, public transit, community centers, places of worship, and major highways. Conveniently located with easy access to Brampton's everyday essentials and surrounding areas, this home offers excellent value in a well-connected neighbourhood. A fantastic opportunity to own a stylish and move in ready home in a desirable Brampton location!

WHAT'S YOUR HOME WORTH?

Click here to get an instant estimate and track its value over time.

  • Date Listed: Tuesday, October 13, 2026
  • Listing Brokerage: Rcib Real Estate Limited - Disclaimer: The information contained in this listing has not been verified by Rcib Real Estate Limited and should be verified by the buyer.

  • City: Brampton

    More 4 bedrooms homes for sale in Brampton

  • Neighbourhood: Fletcher's Meadow
  • Major Intersection: Sandalwood/Chinguacousy
  • Full Address: 21 Amboise Crescent, Brampton, L7A 3H2, Canada, ON, Canada
  • Living Room: Open Concept, Combined W/Dining, hardwood floor
  • Family Room: Gas Fireplace
  • Kitchen: Family Size Kitchen, Eat-In Kitchen, B/I Microwave
  • Amenities:
  • Taxes: $6,760.00 (2025)
Foyer9 x 7 ft63 sq ft
Living18 x 12 ft216 sq ft
Dining18 x 12 ft216 sq ft
Family18 x 12 ft216 sq ft
Kitchen20 x 11 ft220 sq ft
Br19 x 12 ft228 sq ft
2nd Br11 x 11 ft121 sq ft
3rd Br12 x 11 ft132 sq ft
4th Br14 x 9 ft126 sq ft
Laundry9 x 6 ft54 sq ft
  • Saturday - October 17 2:00 - 4:00 PM
  • Sunday - October 18 2:00 - 4:00 PM

Recently sold comparables in Fletcher's Meadow

Similar homes for sale

WHAT'S YOUR HOME WORTH?

Click here to get an instant estimate and track its value over time.