By

CALL
TOUR PROPERTY
×

4 Chalkfarm Crescent in Brampton for sale

Asking price
$899,900
Estimate (Oct 03)
$914,338
MLS #:
W13858824
Type:
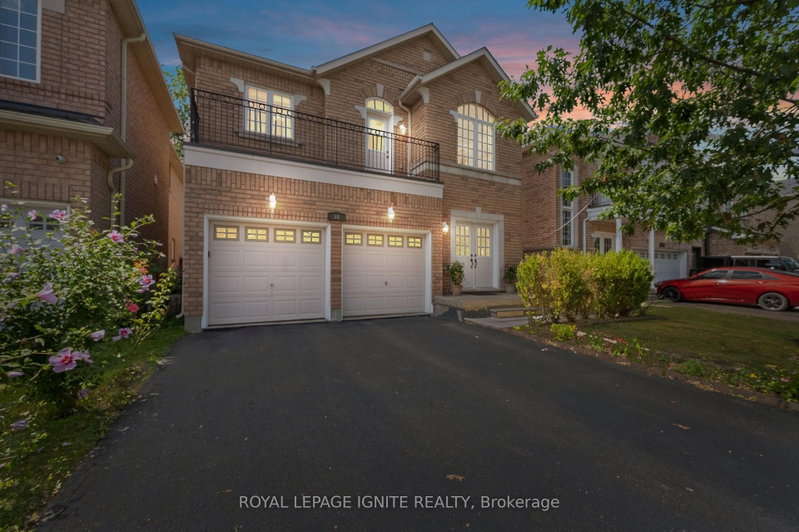
Detached, 2-Storey
Approx. SQFT:
2000-2500
Basement:
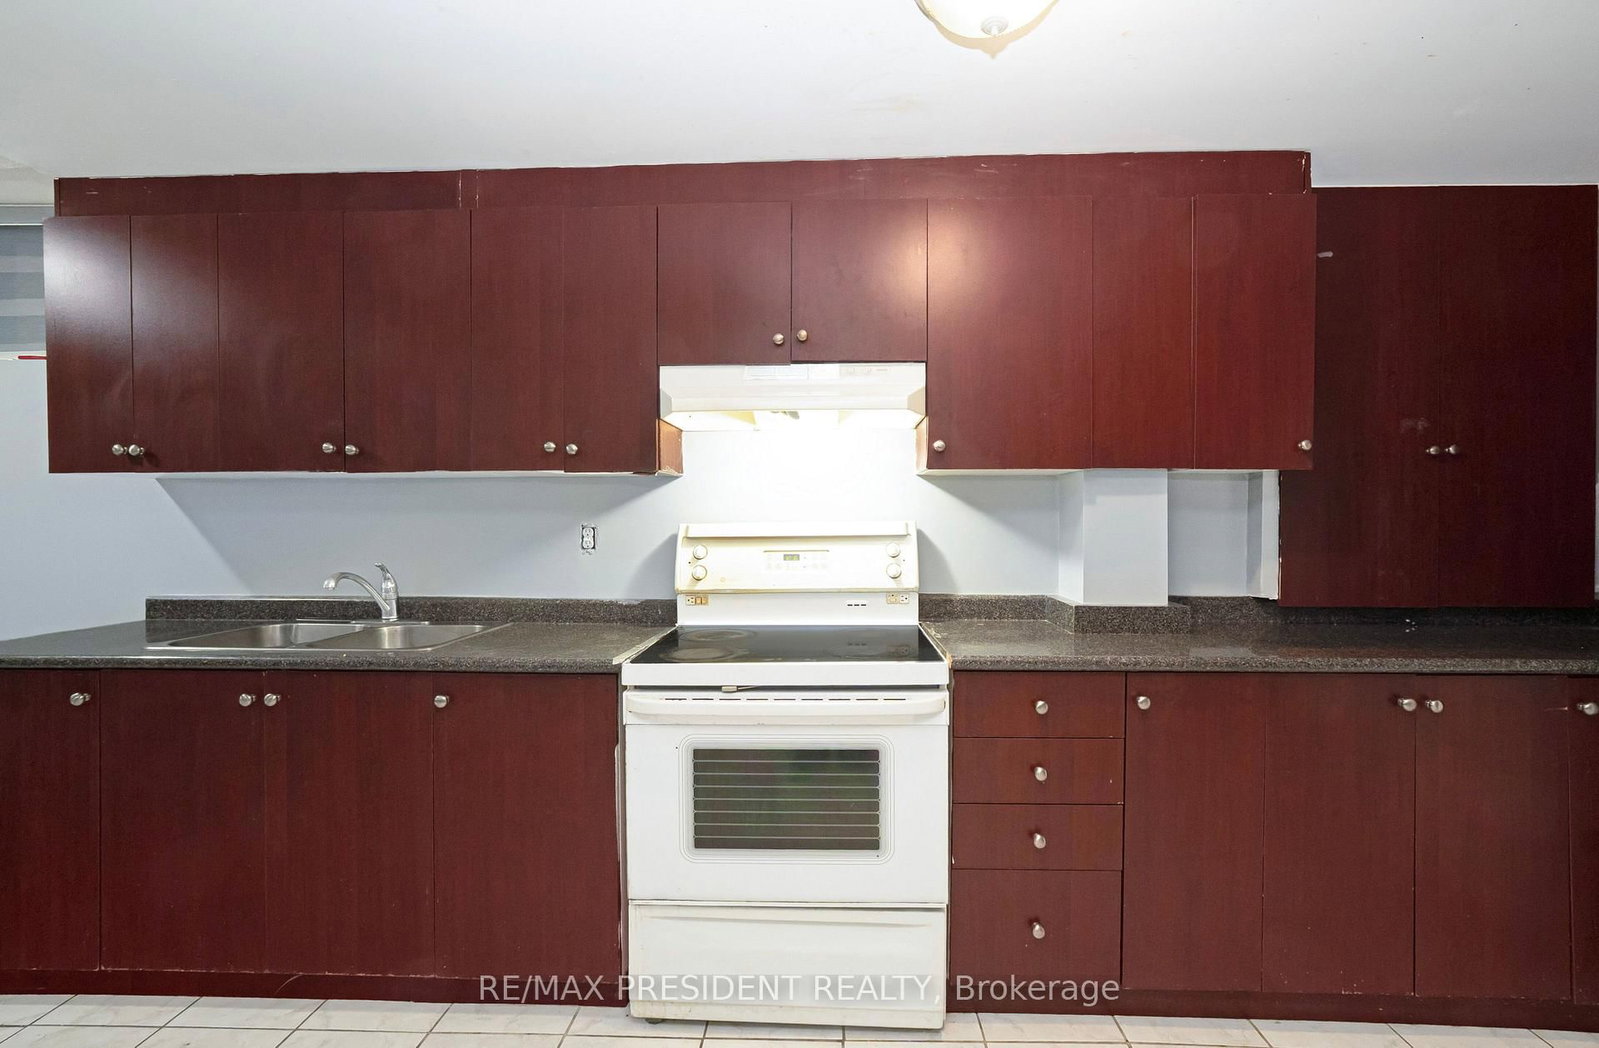
Finished, Sep Entrance
4+1 4+1
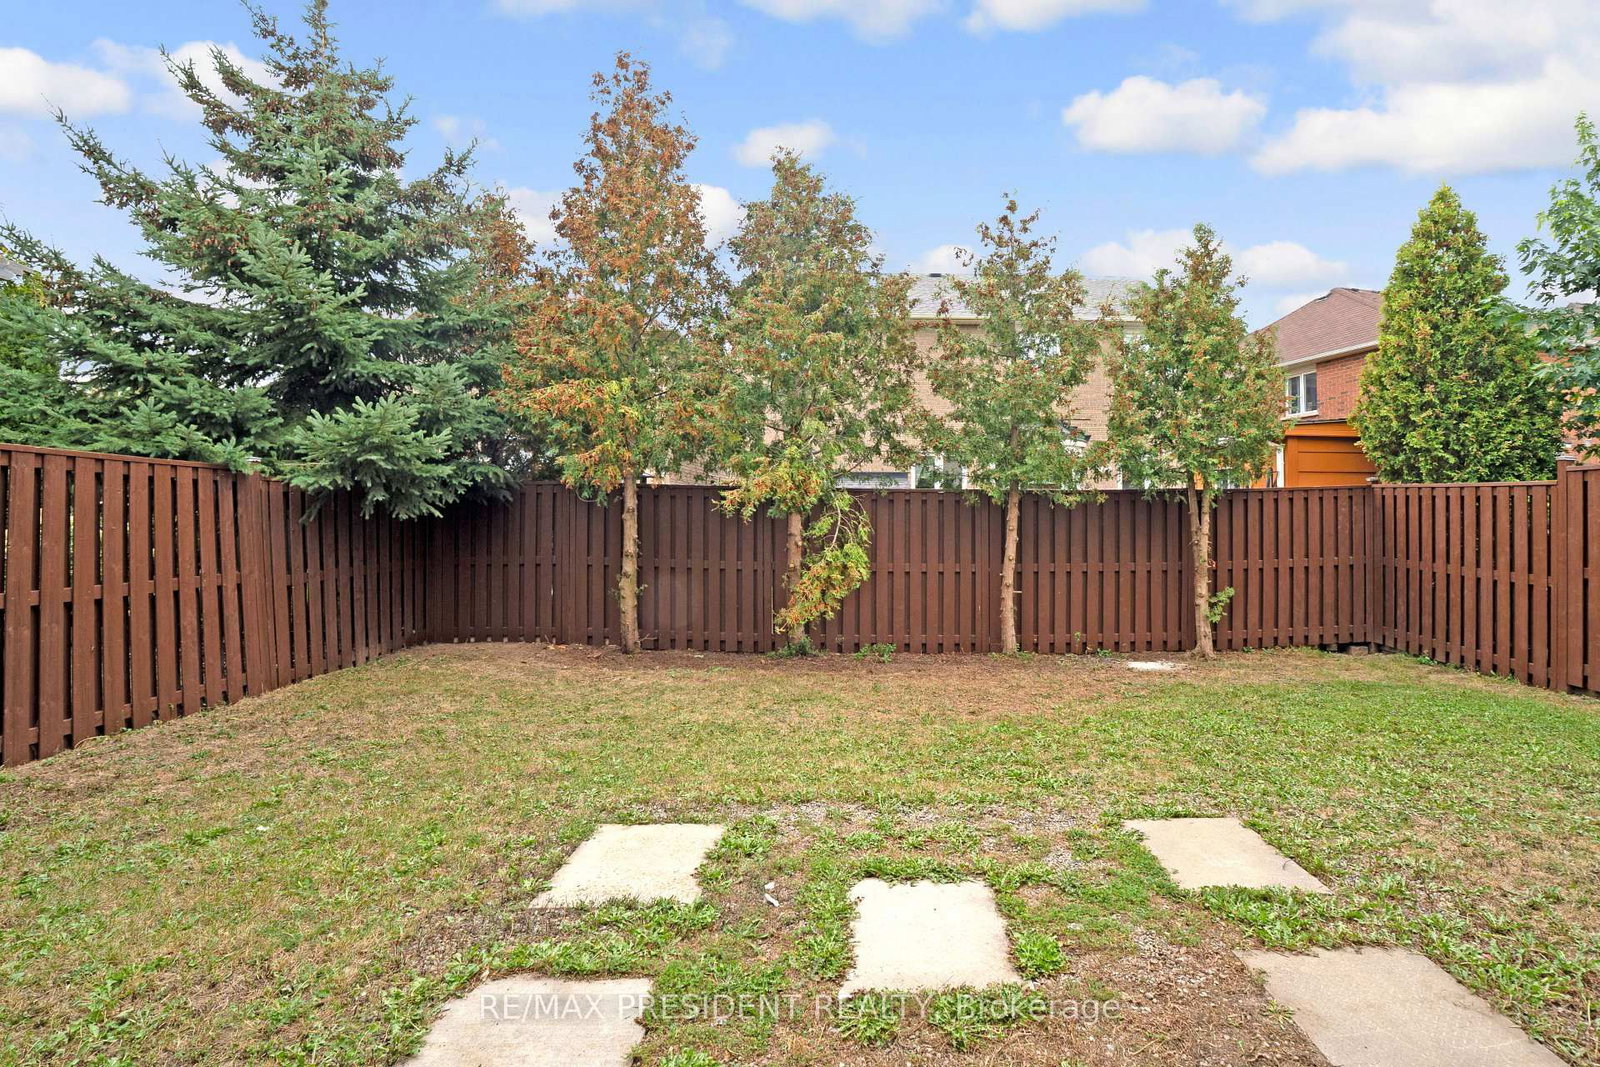
2 36.09 x 93.5 ft lot
PROPERTY HISTORY
SIGN IN REQUIRED
List Date List Price Last Status Sold Date Sold Price Days On Market
0000-00-00 $00000 Ter N/A N/A N/A
0000-00-00 $00000 Sld Nov 05, 2019 $837,000
0000-00-00 $00000 Sus N/A N/A N/A
0000-00-00 $00000 Ter N/A N/A N/A
0000-00-00 $00000 Sld May 29, 2014 $529,000
0000-00-00 $00000 Sld Mar 21, 2012 $449,000
0000-00-00 $00000 Sld Jun 30, 2008 $358,000
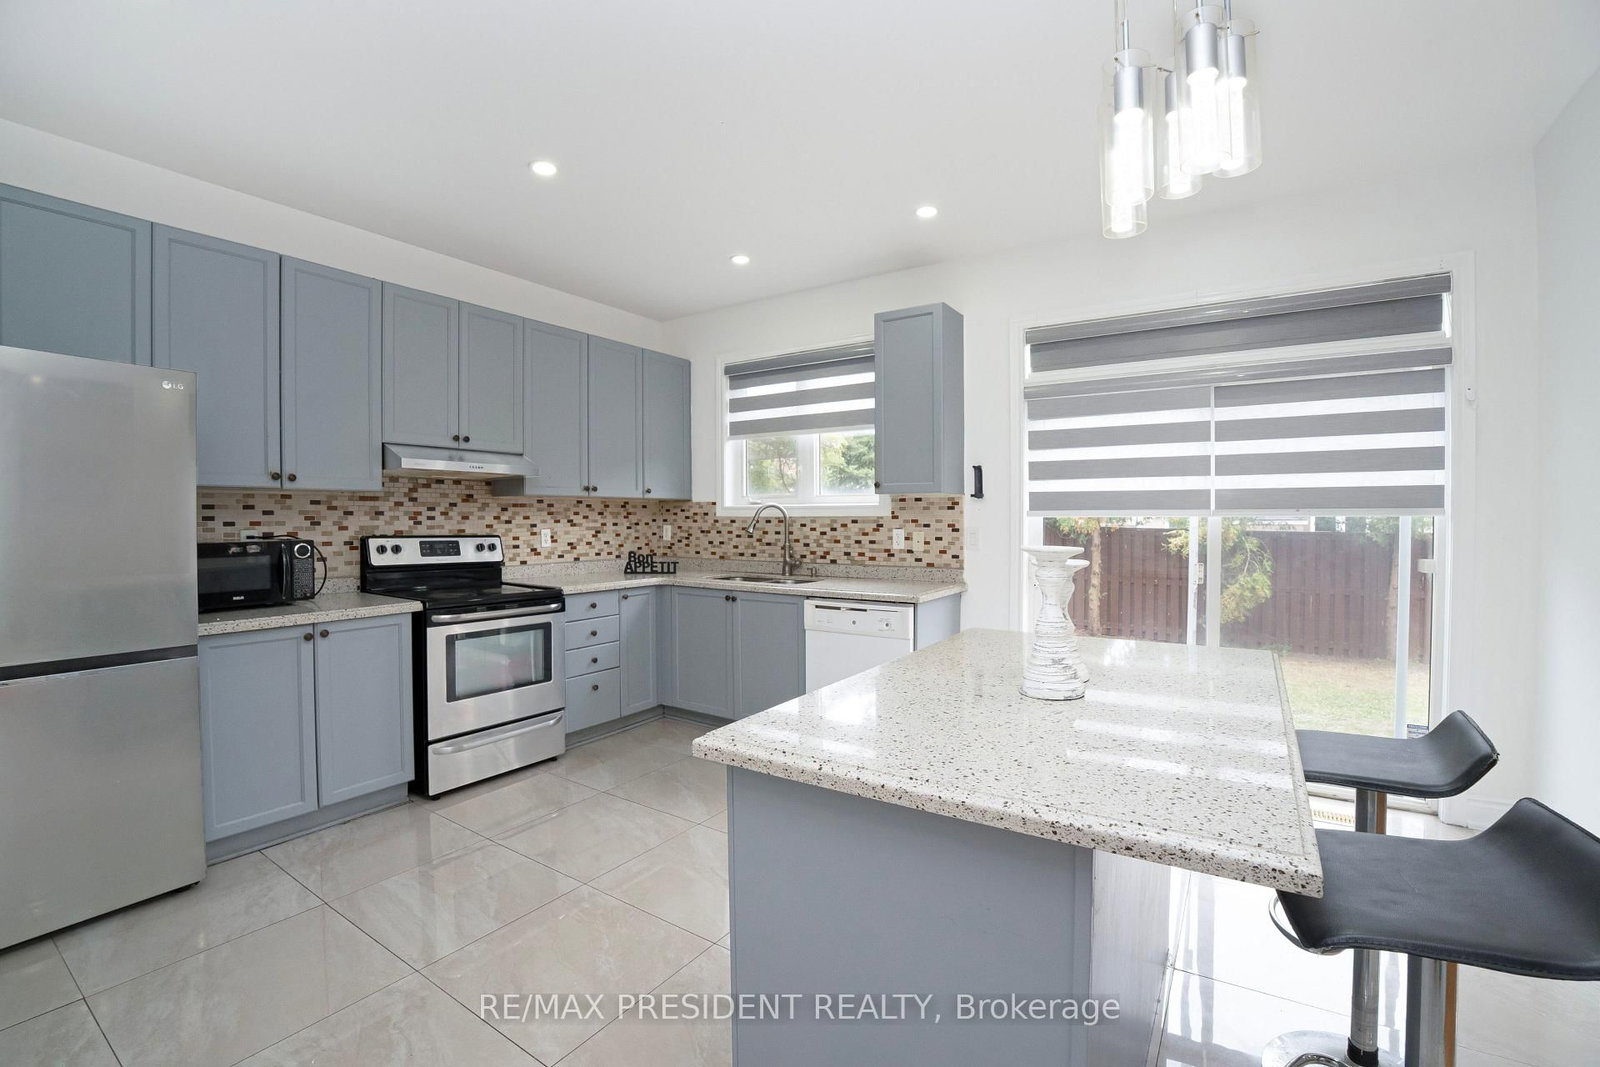
!!Welcome to this spacious detached home in Brampton featuring a double-car garage and a thoughtfully designed layout. The main floor offers separate living and family rooms, with a cozy fireplace and a family room walkout to the balcony. Hardwood flooring throughout adds warmth and elegance. The kitchen features a centre island, providing plenty of workspace and a great setting for family gatherings. The home offers 4 +1 bedrooms, 3 full bathrooms and 1 half bathroom on the main floor, along with convenient main-floor laundry. The finished basement includes an additional bedroom and a separate entrance, offering excellent potential for extended family or additional living space. A great opportunity for families seeking space, comfort and functionality.

WHAT'S YOUR HOME WORTH?

Click here to get an instant estimate and track its value over time.

  • Date Listed: Saturday, October 03, 2026
  • Listing Brokerage: Re/Max President Realty - Disclaimer: The information contained in this listing has not been verified by Re/Max President Realty and should be verified by the buyer.
  • Virtual Tour: View Virtual Tour for 4 Chalkfarm Crescent
  • City: Brampton

    More 4 bedrooms homes for sale in Brampton

  • Neighbourhood: Northwest Sandalwood Parkway
  • Major Intersection: Wanless and Van kirk
  • Full Address: 4 Chalkfarm Crescent, Brampton, L7A 3V8, Canada, ON, Canada
  • Living Room: hardwood floor, Combined W/Dining
  • Kitchen: Centre Island, Ceramic Floor
  • Family Room: Fireplace, W/O To Balcony
  • Kitchen:
  • Amenities:
  • Taxes: $7,031.47 (2026)
Living25 x 12 ft300 sq ft
Dining25 x 12 ft300 sq ft
Kitchen16 x 13 ft208 sq ft
Breakfast16 x 13 ft208 sq ft
Family15 x 14 ft210 sq ft
Primary13 x 12 ft156 sq ft
2nd Br11 x 10 ft110 sq ft
3rd Br10 x 10 ft100 sq ft
4th Br12 x 9 ft108 sq ft
Rec19 x 10 ft190 sq ft
Kitchen19 x 10 ft190 sq ft
Br10 x 10 ft100 sq ft

Recently sold comparables in Northwest Sandalwood Parkway

Similar homes for sale

WHAT'S YOUR HOME WORTH?

Click here to get an instant estimate and track its value over time.