By

CALL
TOUR PROPERTY
×

5 Mendoza Drive in Brampton for sale

Asking price
$999,999
Estimate (Sep 24)
$1,013,226
MLS #:
W13822114
Type:
Detached, 2-Storey
Approx. SQFT:
2000-2500
Basement:
Finished
4+1 4+1
2 44.95 x 80.38 ft lot
PROPERTY HISTORY
SIGN IN REQUIRED
List Date List Price Last Status Sold Date Sold Price Days On Market
0000-00-00 $00000 Sld Jan 12, 2008 $366,000
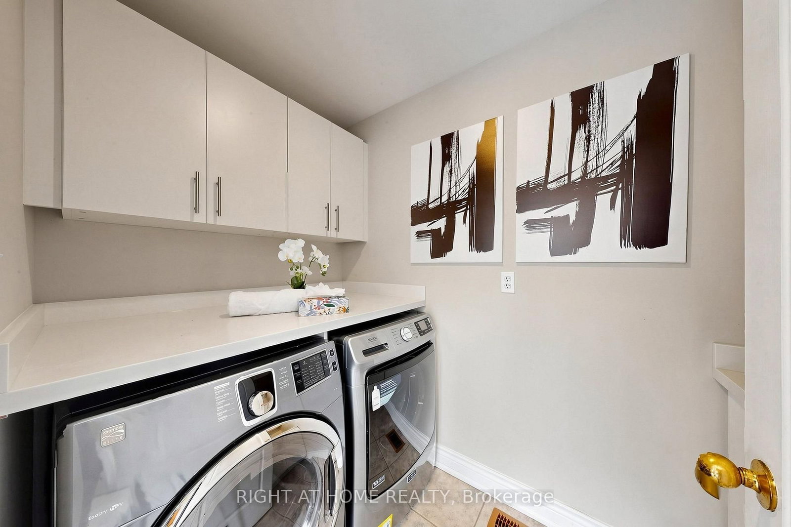
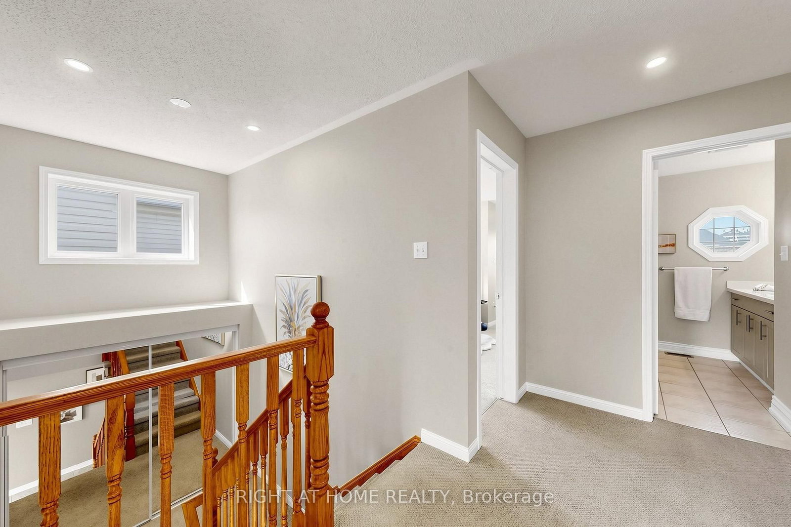
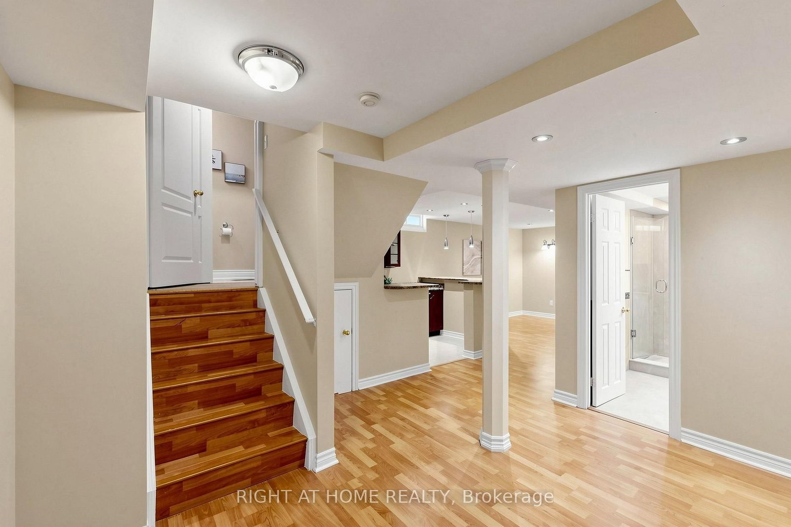
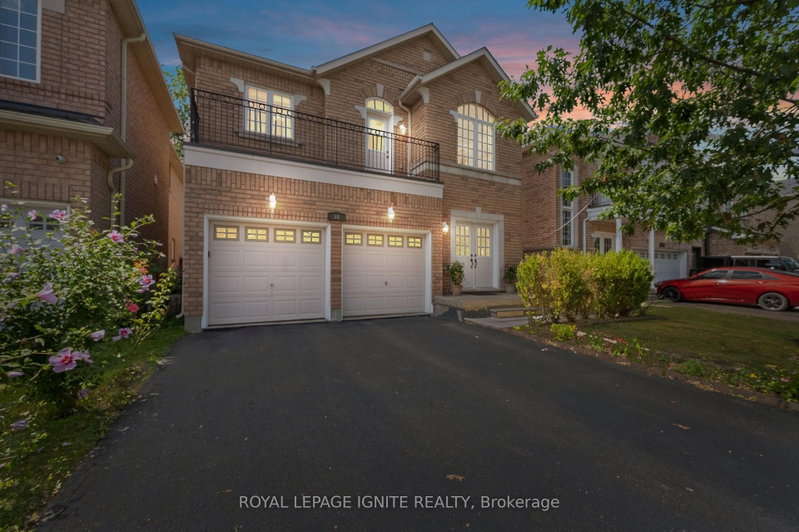
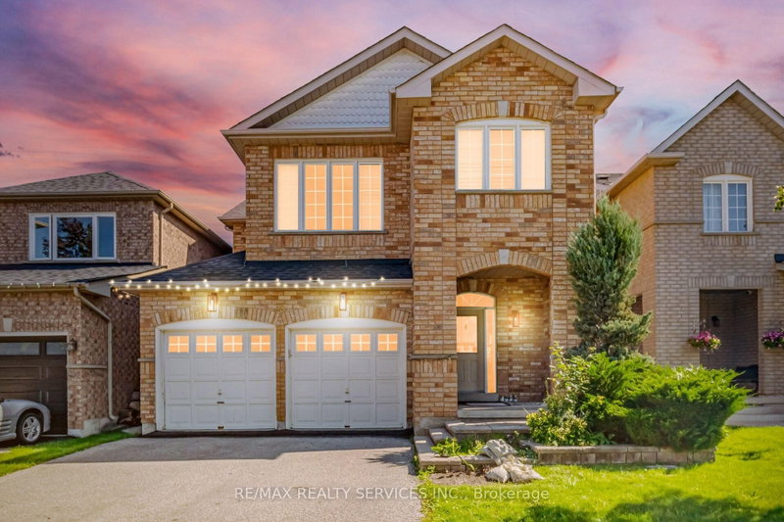
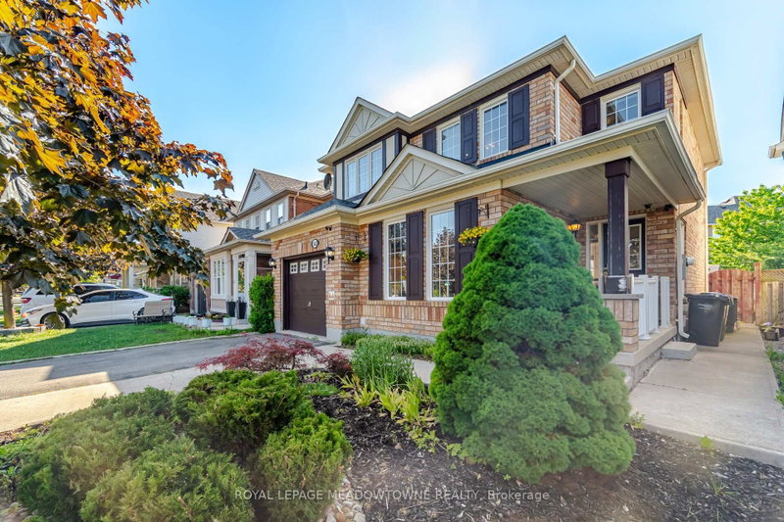
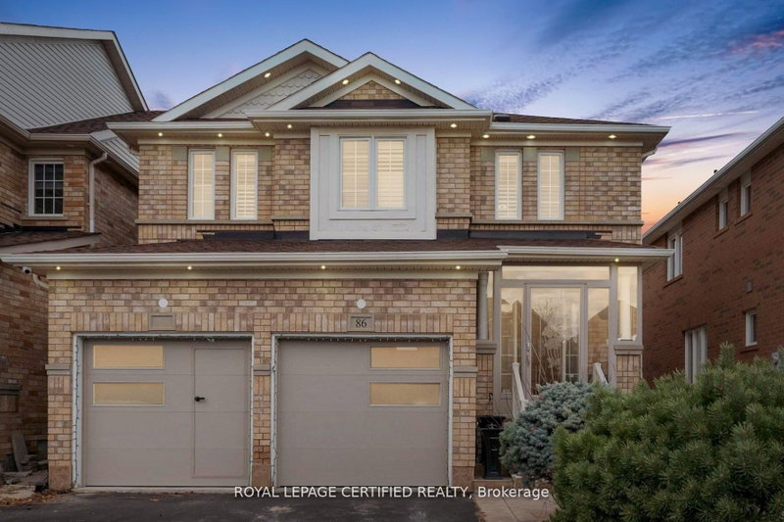
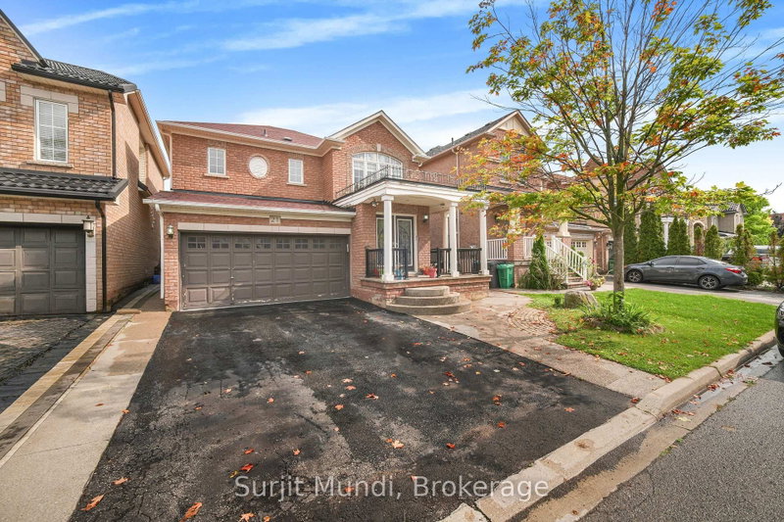
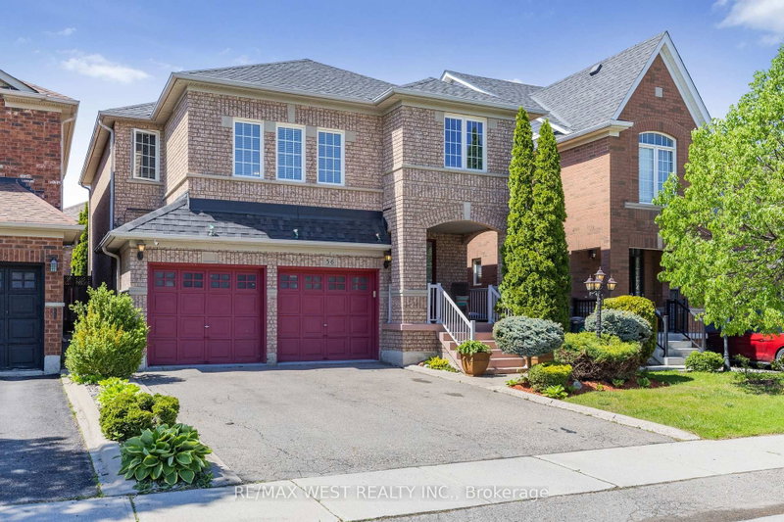
Welcome to 5 Mendoza Dr, a lovely Mattamy built 4-bedroom 4-bathroom residence in Fletcher's Meadow. Designed and constructed with thoughtfully curated living space, where elegance meets family comfort. The cozy front porch steps into the main floor that is bright and generously scaled with living room, laundry, family room that opens naturally to the kitchen - quartz counters, a large island, and a walk-in pantry. Upstairs, each bedroom offers great lighting, and storage with the primary suite boasting a large 4-piece bath and his/her closets. The finished lower level adds a separate bedroom/office and a large recreation room with a second kitchen - a practical setup for extended family, or anyone working from home. Double Garage, private backyard with shed, close to transit and amenities.

WHAT'S YOUR HOME WORTH?

Click here to get an instant estimate and track its value over time.

  • Date Listed: Thursday, September 24, 2026
  • Listing Brokerage: Right At Home Realty - Disclaimer: The information contained in this listing has not been verified by Right At Home Realty and should be verified by the buyer.

  • Virtual Tour: View Virtual Tour for 5 Mendoza Drive
  • City: Brampton

    More 4 bedrooms homes for sale in Brampton

  • Neighbourhood: Fletcher's Meadow
  • Major Intersection: Sandalwood Parkway and Chinguacousy Road
  • Full Address: 5 Mendoza Drive, Brampton, L7A 3M3, Canada, ON, Canada
  • Living Room: hardwood floor, Combined W/Dining
  • Kitchen: Ceramic Floor, Pantry, Centre Island
  • Family Room: hardwood floor, Gas Fireplace
  • Kitchen: Laminate, Combined W/Dining
  • Amenities:
  • Taxes: $6,631.19 (2026)
Living11 x 20 ft220 sq ft
Kitchen10 x 10 ft100 sq ft
Breakfast10 x 10 ft100 sq ft
Family16 x 10 ft160 sq ft
Br18 x 13 ft234 sq ft
2nd Br13 x 10 ft130 sq ft
3rd Br12 x 11 ft132 sq ft
4th Br11 x 11 ft121 sq ft
Rec20 x 12 ft240 sq ft
Br10 x 9 ft90 sq ft
Kitchen20 x 11 ft220 sq ft

Recently sold comparables in Fletcher's Meadow

Similar homes for sale

WHAT'S YOUR HOME WORTH?

Click here to get an instant estimate and track its value over time.