List Date
List Price
Last Status
Sold Date
Sold Price
Days On Market
0000-00-00
$00000
Sus
N/A
N/A N/A
0000-00-00
$00000
Sld
Sep 12, 2013
$415,000
0000-00-00
$00000
Ter
N/A
N/A N/A
0000-00-00
$00000
Ter
N/A
N/A N/A
0000-00-00
$00000
Sld
Sep 29, 2003
$255,000
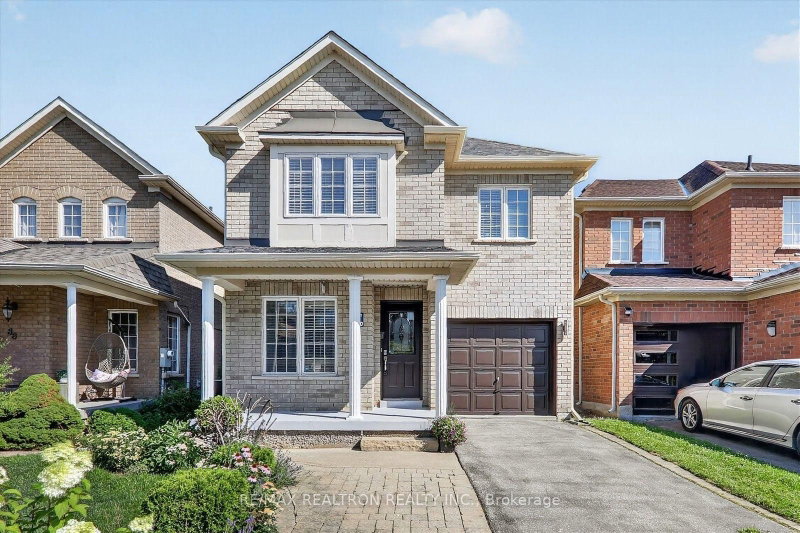
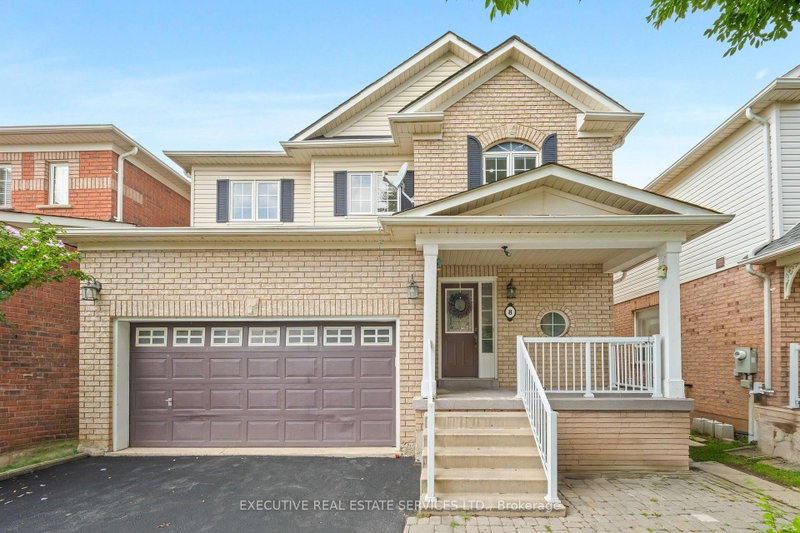
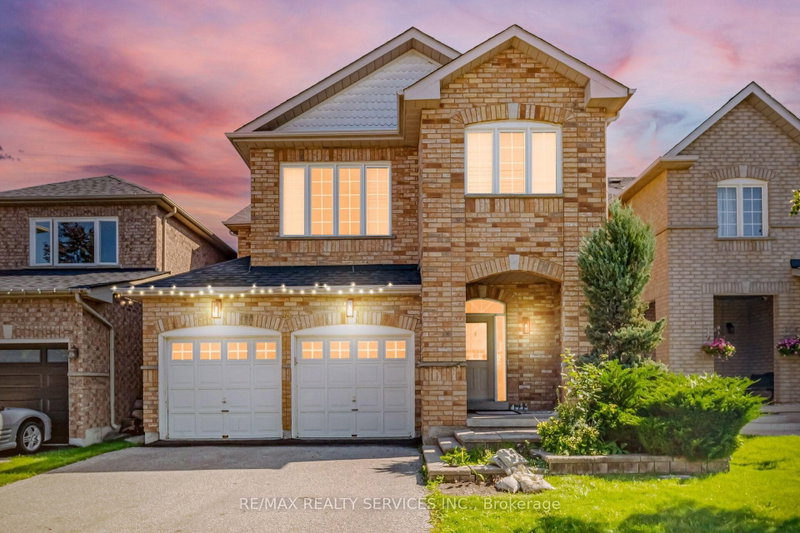
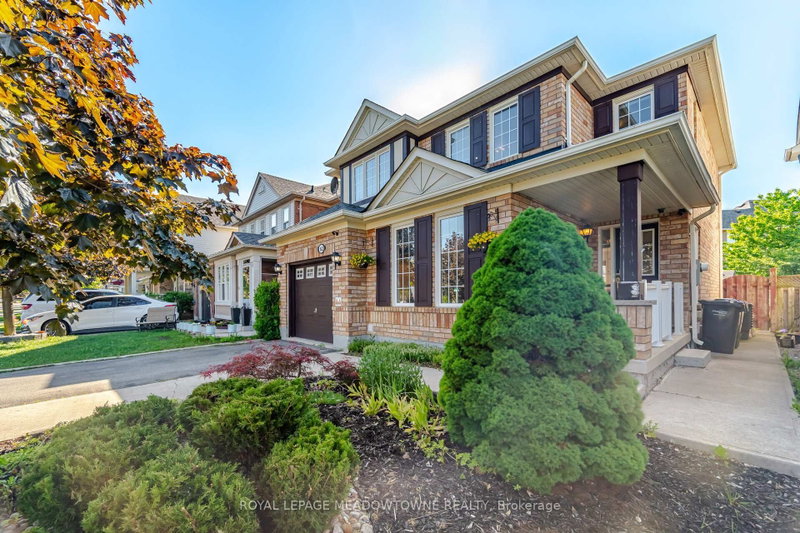
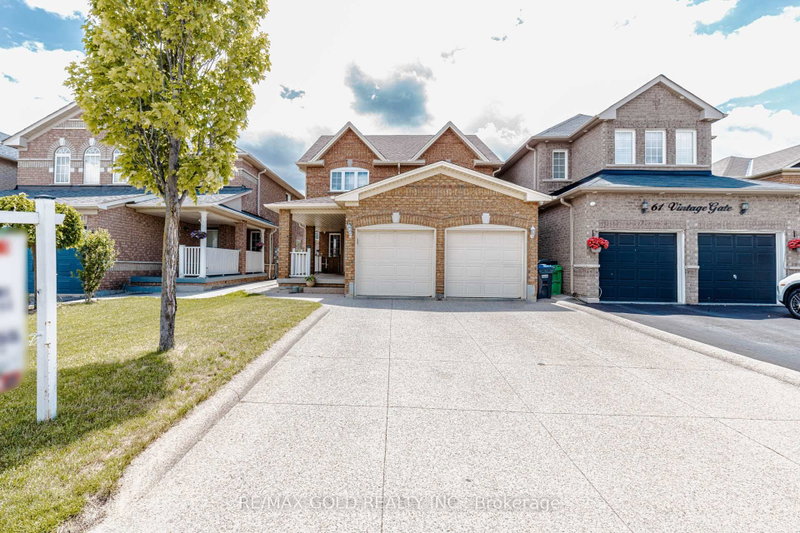
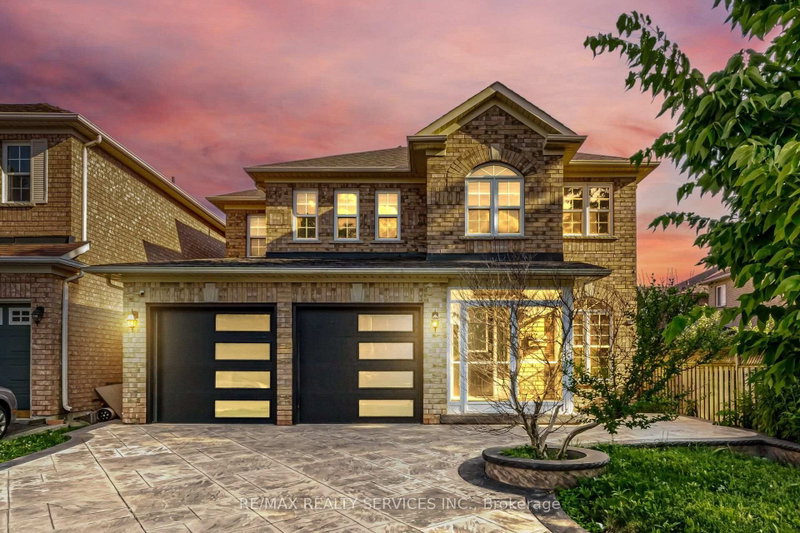
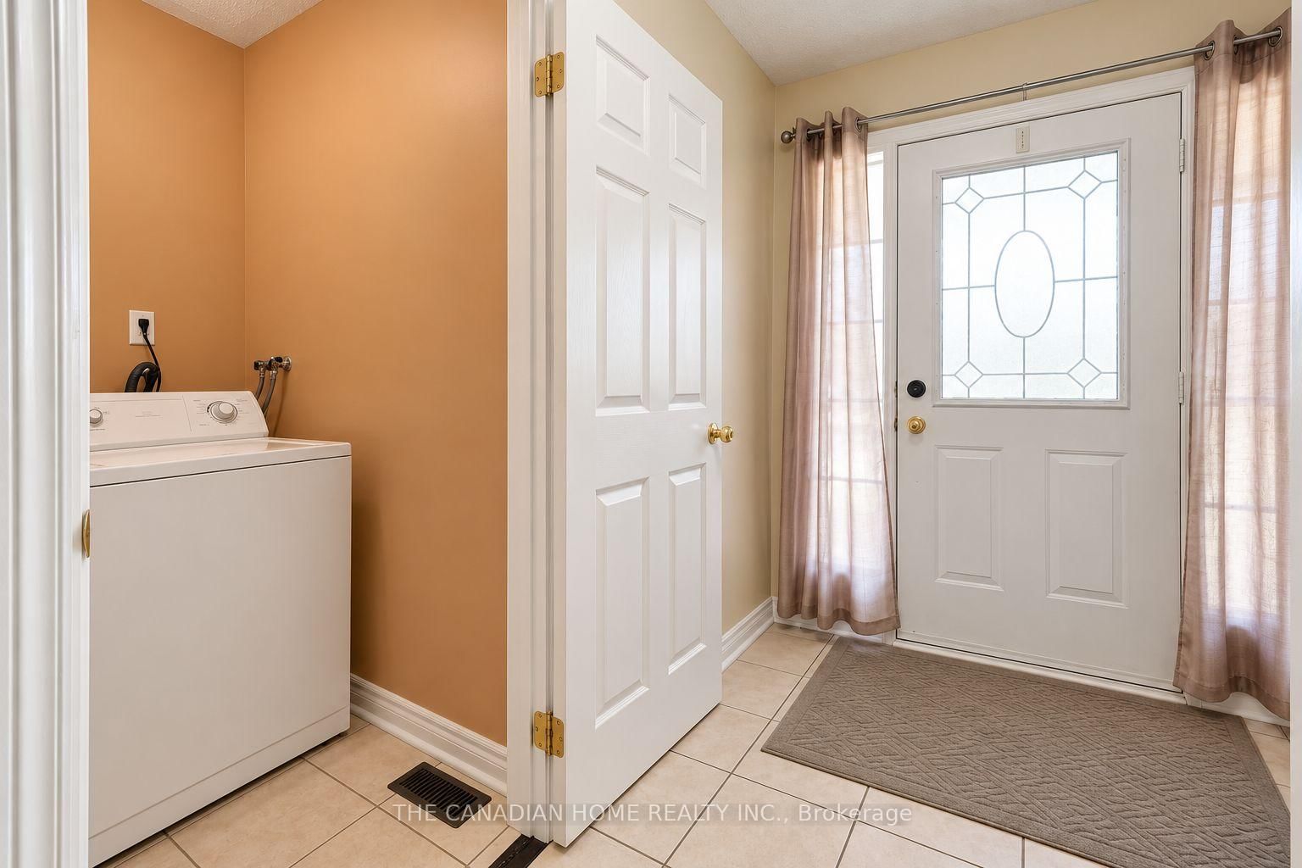
Welcome to 10 Dunvegan Crescent in Brampton's Fletcher's Meadow community! Situated on an irregular pie-shaped lot, this well-maintained detached home offers 4+1 bedrooms, 3 bathrooms, a two-car garage and a legal one-bedroom basement suite. The functional layout makes great use of the space, while the front porch and covered backyard seating area offer inviting spots to relax outdoors. The main floor and basement are carpet-free, as is the upper floor except for the bedrooms. Close to shopping, restaurants, schools, parks, Brampton Transit and Cassie Campbell Community Centre, with Mount Pleasant GO Station a short drive away. The basement has been legalized in 2017.
Date Listed: Friday, October 23, 2026 Listing Brokerage: The Canadian Home Realty Inc. - Disclaimer: The information contained in this listing has not been verified by The Canadian Home Realty Inc. and should be verified by the buyer. City: Brampton
More 4 bedrooms homes for sale in Brampton
Neighbourhood: Fletcher's Meadow Major Intersection: Sandalwood parkway/ Queens Drive Full Address: 10 Dunvegan Crescent, Brampton, L7A 2Y3, Canada, ON, Canada Living Room: Large Window, Open Concept Kitchen: Amenities: Taxes: $6,279.44 (2026)
Breakfast 10 x 8 ft 80 sq ft
Living 14 x 12 ft 168 sq ft
Dining 14 x 12 ft 168 sq ft
Laundry 3 x 3 ft 9 sq ft
Primary 13 x 13 ft 169 sq ft
2nd Br 12 x 10 ft 120 sq ft
3rd Br 12 x 10 ft 120 sq ft
4th Br 12 x 10 ft 120 sq ft
Kitchen 3 x 3 ft 9 sq ft
3 x 3 ft 9 sq ft
Br 3 x 3 ft 9 sq ft
Recently sold comparables in Fletcher's Meadow
Sold 70 days ago.
13 Heartleaf Crescent
Fletcher's Meadow, Brampton #W13649154
Sold 42 days ago.
86 Tideland Drive
Fletcher's Meadow, Brampton #W13700684
Sold 55 days ago.
62 Williamson Drive
Fletcher's Meadow, Brampton #W13610732
Sold 51 days ago.
35 Hardgate Crescent
Northwest Sandalwood Parkway, Brampton #W13685884
Sold 38 days ago.
40 Linderwood Drive
Fletcher's Meadow, Brampton #W13682324
Sold 30 days ago.
8 Spencer Drive
Fletcher's Meadow, Brampton #W13747220
Sold 29 days ago.
279 Remembrance Road
Northwest Brampton, Brampton #W13794990
Sold 91 days ago.
19 Morgandale Road
Fletcher's Meadow, Brampton #W13576384
Sold 50 days ago.
79 Gatesgill Street
Brampton West, Brampton #W13736676
Sold 48 days ago.
22 ROBERT PARKINSON Drive W
Northwest Brampton, Brampton #W13693704
Listed 35 days ago.
27 Savita Road
Fletcher's Meadow, Brampton #W13803846
Estimate (Sep 18) $853,067
Listed 19 days ago.
4 Savita Road
Fletcher's Meadow, Brampton #W13859472
Estimate (Oct 04) $896,417
Listed 10 days ago.
21 Amboise Crescent
Fletcher's Meadow, Brampton #W14019302
Estimate (Oct 13) $899,765
Listed 20 days ago.
4 Chalkfarm Crescent
Northwest Sandalwood Parkway, Brampton #W13858824
Estimate (Oct 03) $914,338
Listed 43 days ago.
33 Sewells Lane
Fletcher's Meadow, Brampton #W13772944
Estimate (Sep 11) $899,176
Listed 12 days ago.
21 Edenvalley Road
Fletcher's Meadow, Brampton #W13885642
Estimate (Oct 11) $907,288
Listed 71 days ago.
62 Sugarhill Drive
Fletcher's Meadow, Brampton #W13671404
Estimate (Aug 13) $918,145
Listed 49 days ago.
63 Vintage Gate
Fletcher's Creek Village, Brampton #W13746282
Estimate (Sep 04) $853,485
Listed 25 days ago.
4 Sunnybrook Crescent
Fletcher's Meadow, Brampton #W13834120
Estimate (Sep 28) $956,693
Listed 4 days ago.
101 Sandmere Avenue
Heart Lake West, Brampton #W14093666
Estimate (Oct 19) $964,758





 Share




 4+1
 4+1
 2
 31.12 x 120 ft lot