List Date
List Price
Last Status
Sold Date
Sold Price
Days On Market
0000-00-00
$00000
Ter
N/A
N/A N/A
0000-00-00
$00000
Exp
N/A
N/A N/A
0000-00-00
$00000
Ter
N/A
N/A N/A
0000-00-00
$00000
Ter
N/A
N/A N/A
0000-00-00
$00000
Sus
N/A
N/A N/A
0000-00-00
$00000
Ter
N/A
N/A N/A
0000-00-00
$00000
Exp
N/A
N/A N/A
0000-00-00
$00000
Sld
Jun 22, 2005
$251,000
0000-00-00
$00000
Exp
N/A
N/A N/A
0000-00-00
$00000
Sld
Jul 12, 2004
$232,500
0000-00-00
$00000
Ter
N/A
N/A N/A
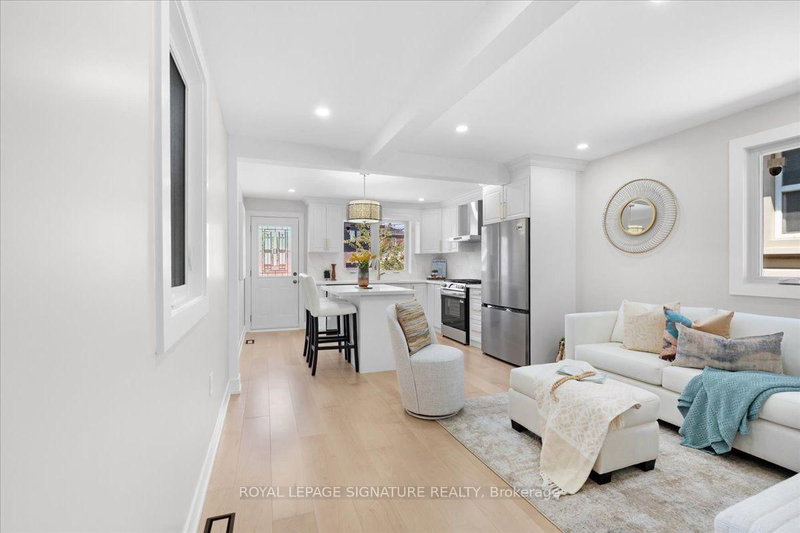
Potential Uses Check https://www.toronto.ca/zoning/bylaw_amendments/ZBL_NewProvision_Chapter60_20.htm. Looking For A Home In Toronto Look No Further This Great Investment Opportunity To Develop With Exceptional Parking For Many Cars, To Verify Use As Light Industrial, Commercial, And Residential. This 2 Unit Home Has 2 Bedroom On 2nd Floor, 2 Bedroom In The Basement. Finished Basement Apartment With Potential For Additional Income. Perfect For A Small Business Operations. Landscaping Tree Service Available. Great For Contractors, Pet Service, Redevelopment. Easy Access To Lake Shore Humber Campus Go Station, Public Transit, QEW, 427, 401 And Much More.
Date Listed: Wednesday, October 28, 2026 Listing Brokerage: Re/Max Premier Inc. - Disclaimer: The information contained in this listing has not been verified by Re/Max Premier Inc. and should be verified by the buyer. City: Toronto
More 2 bedrooms homes for sale in Toronto
Neighbourhood: Alderwood Major Intersection: KIPLING/HORNER Full Address: 165 Thirtieth Street, Toronto, M8W 3C3, Canada, ON, Canada Living Room: hardwood floor, Combined W/Dining Kitchen: Skylight, W/O To Yard Kitchen: Vinyl Floor Amenities: Taxes: $4,442.00 (2025)
Living 13 x 15 ft 195 sq ft
Dining 11 x 10 ft 110 sq ft
Kitchen 11 x 10 ft 110 sq ft
Primary 11 x 9 ft 99 sq ft
2nd Br 9 x 7 ft 63 sq ft
Kitchen 13 x 10 ft 130 sq ft
Br 10 x 10 ft 100 sq ft
Den 10 x 7 ft 70 sq ft
Recently sold comparables in Alderwood
Sold 42 days ago.
179 Thirtieth Street
Alderwood, Toronto #W13712330
Sold 57 days ago.
53 Twenty First Street
New Toronto, Toronto #W13611694
Sold 39 days ago.
43 Fifteenth Street
New Toronto, Toronto #W13768916
Sold 41 days ago.
60 Sixth Street
New Toronto, Toronto #W13774994
Sold 71 days ago.
1141 Haig Boulevard
Lakeview, Mississauga #W13639812
Sold 81 days ago.
89 Brownville Avenue
Mount Dennis, Toronto #W13500290
Sold 56 days ago.
20 Bicknell Avenue
Keelesdale-Eglinton West, Toronto #W13458382
Sold 79 days ago.
7 Edmund Avenue
Weston, Toronto #W13639750
Sold 17 days ago.
56 Roxaline Street
Humber Heights, Toronto #W13866804
Sold 36 days ago.
234 Nairn Avenue
Caledonia-Fairbank, Toronto #W13695310
Listed 29 days ago.
48 Daisy Avenue
Long Branch, Toronto #W13848370
Estimate (Oct 01) $637,967
Listed 3 days ago.
36 Fourteenth Street
New Toronto, Toronto #W14122294
Estimate (Oct 27) $709,706
Listed 2 days ago.
74 Sixteenth Street
New Toronto, Toronto #W14123470
Estimate (Oct 28) $688,097
Listed 24 days ago.
21 Seventeenth Street
New Toronto, Toronto #W13865902
Estimate (Oct 06) $774,961
Listed 22 days ago.
72 Twenty Second Street
Long Branch, Toronto #W13875600
Estimate (Oct 08) $788,923
Listed 3 days ago.
86 Ash Crescent
Long Branch, Toronto #W14120888
Estimate (Oct 27) $822,858
Listed 32 days ago.
51 Arcadian Circle
Long Branch, Toronto #W13839638
Estimate (Sep 29) $876,685
Listed 25 days ago.
22 Long Branch Avenue
Long Branch, Toronto #W13863328
Estimate (Oct 05) $909,154
Listed 25 days ago.
28 Finsbury Crescent
Alderwood, Toronto #W13863562
Estimate (Oct 05) $935,673
Listed 52 days ago.
76 Laburnham Avenue
Long Branch, Toronto #W13757266
Estimate (Sep 08) $877,594





 Share


 2+2
 2+2
 1
 35 x 135 ft lot