By

CALL
TOUR PROPERTY
×

22 Long Branch Avenue in Toronto for sale

MLS #:
W13863328
Type:
Detached, Bungalow
Approx. SQFT:
1100-1500
Basement:
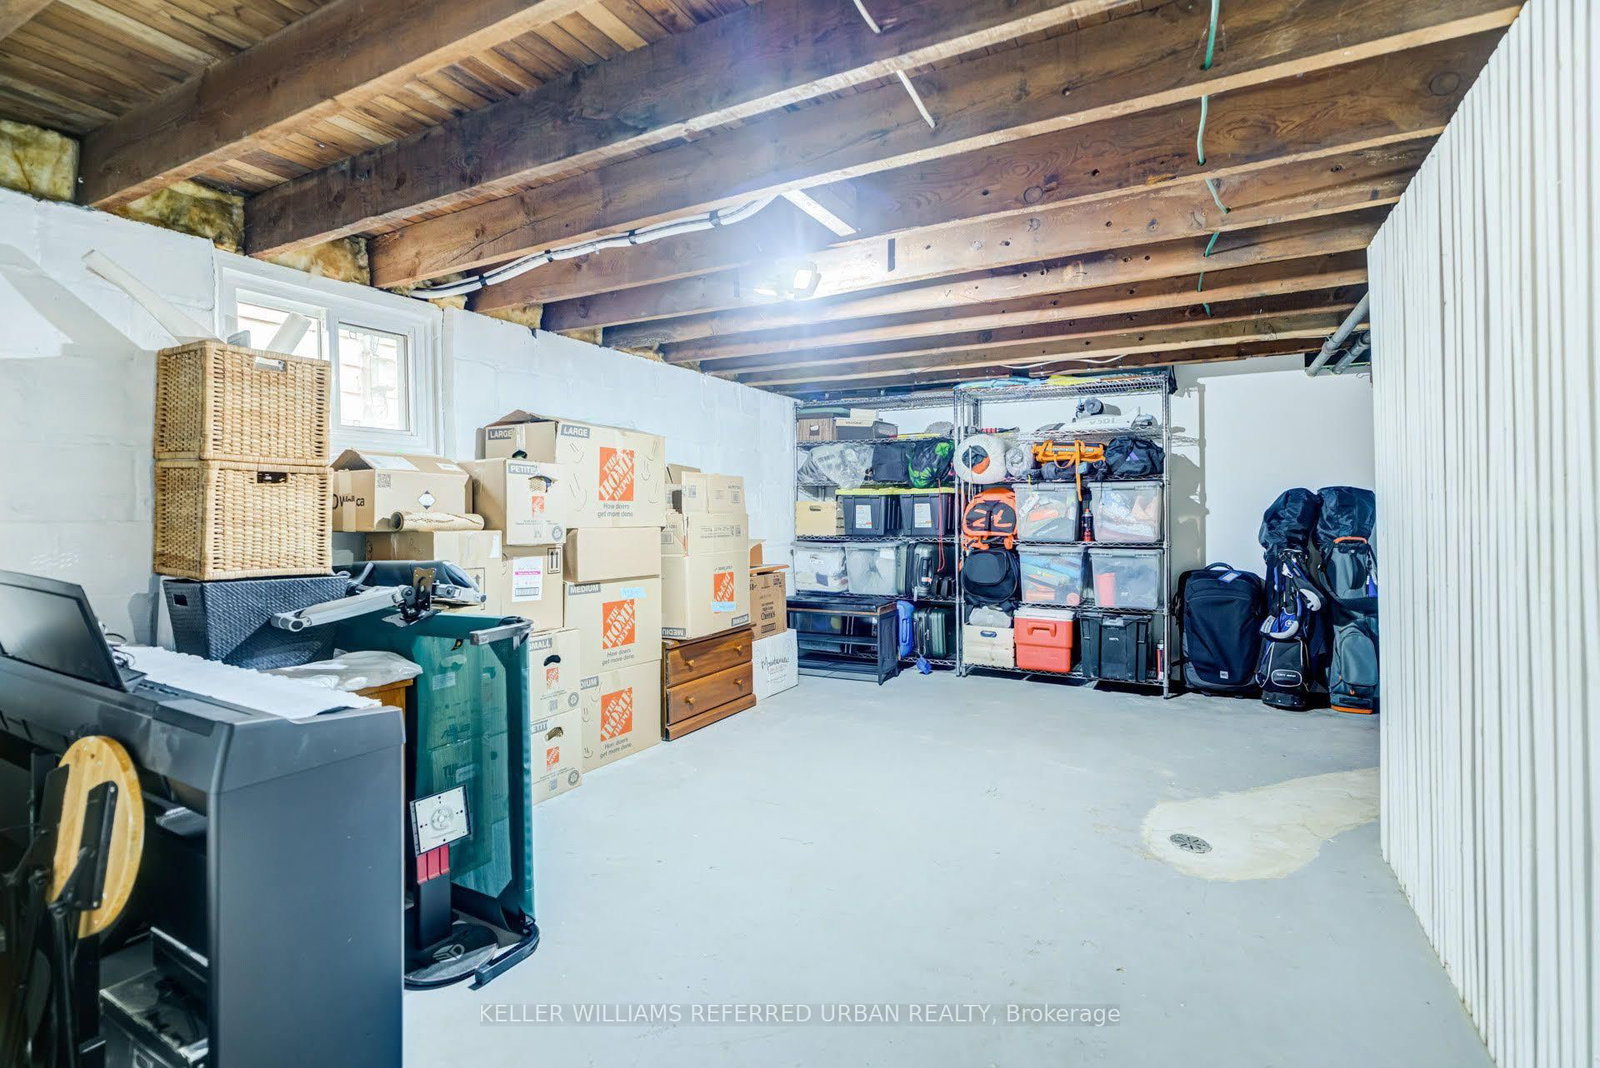
Sep Entrance
2+1 2+1
30 x 146.5 ft lot
PROPERTY HISTORY
List Date List Price Last Status Sold Date Sold Price Days On Market
0000-00-00 $00000 Sld Aug 16, 2020 $863,000
0000-00-00 $00000 Sld Jan 21, 2008 $348,000
0000-00-00 $00000 Ter N/A N/A N/A
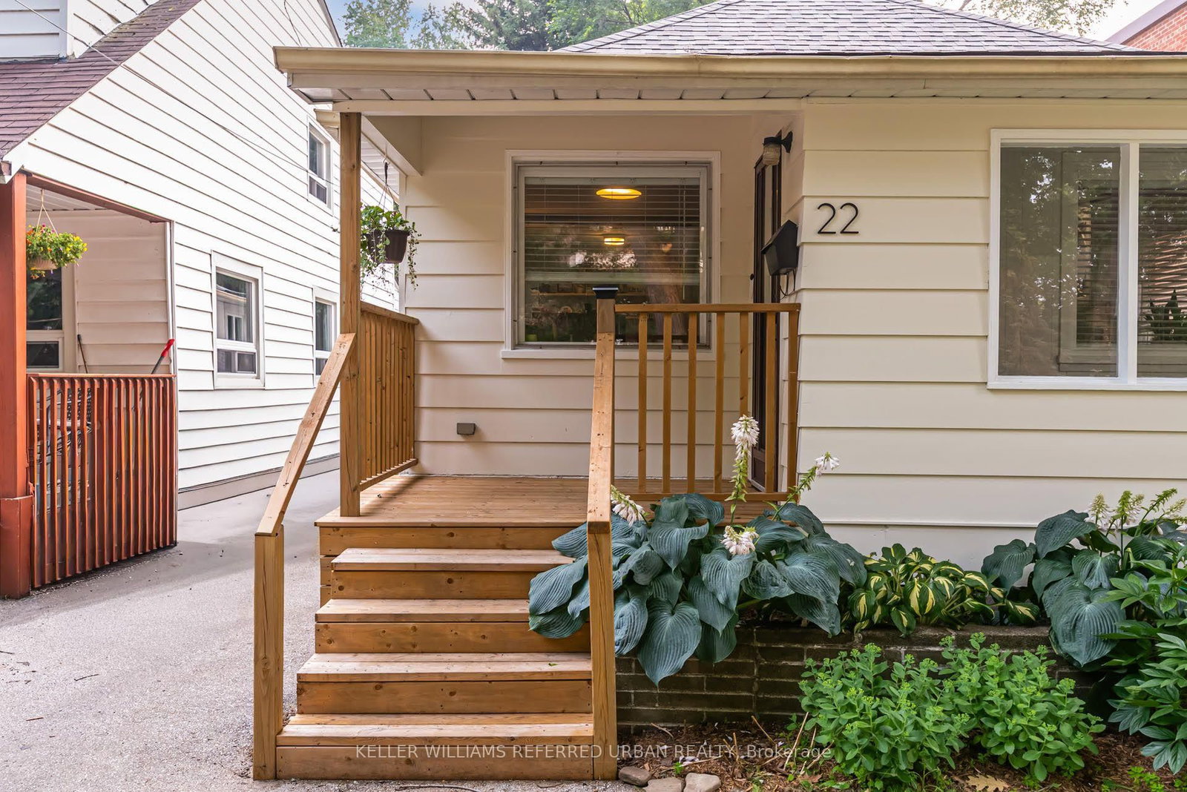
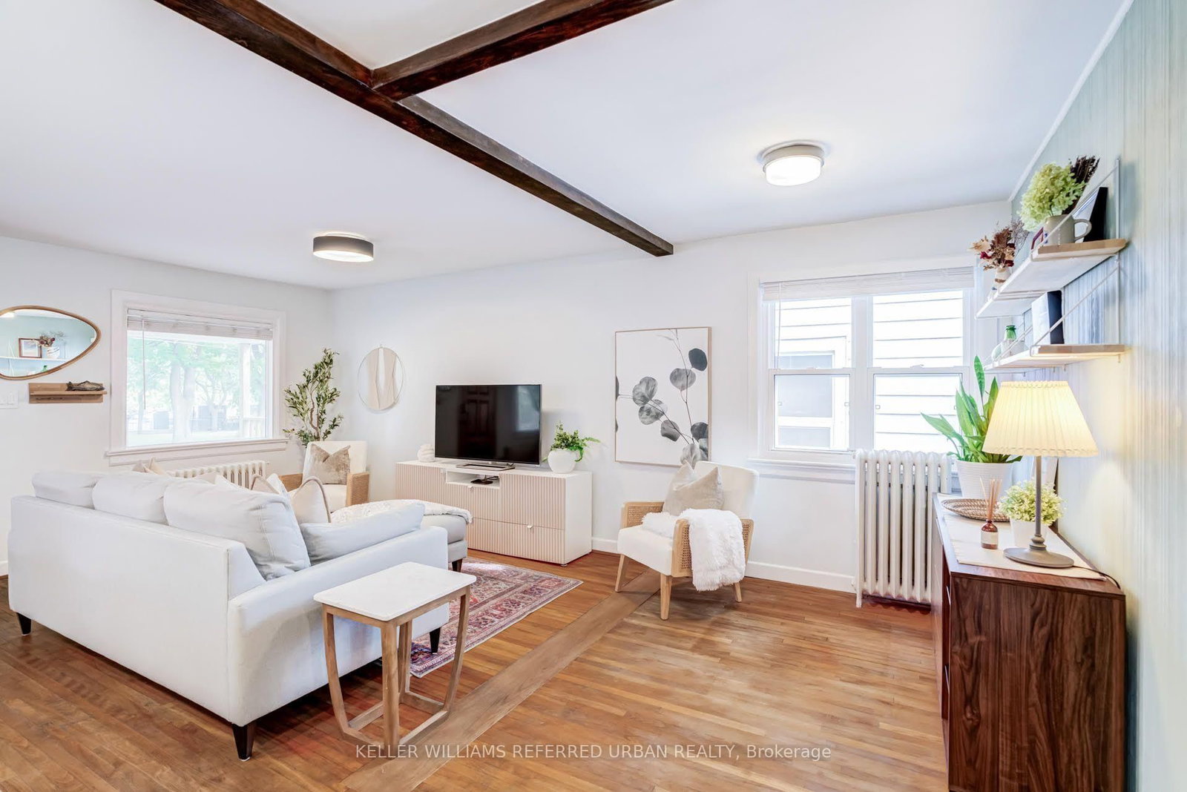
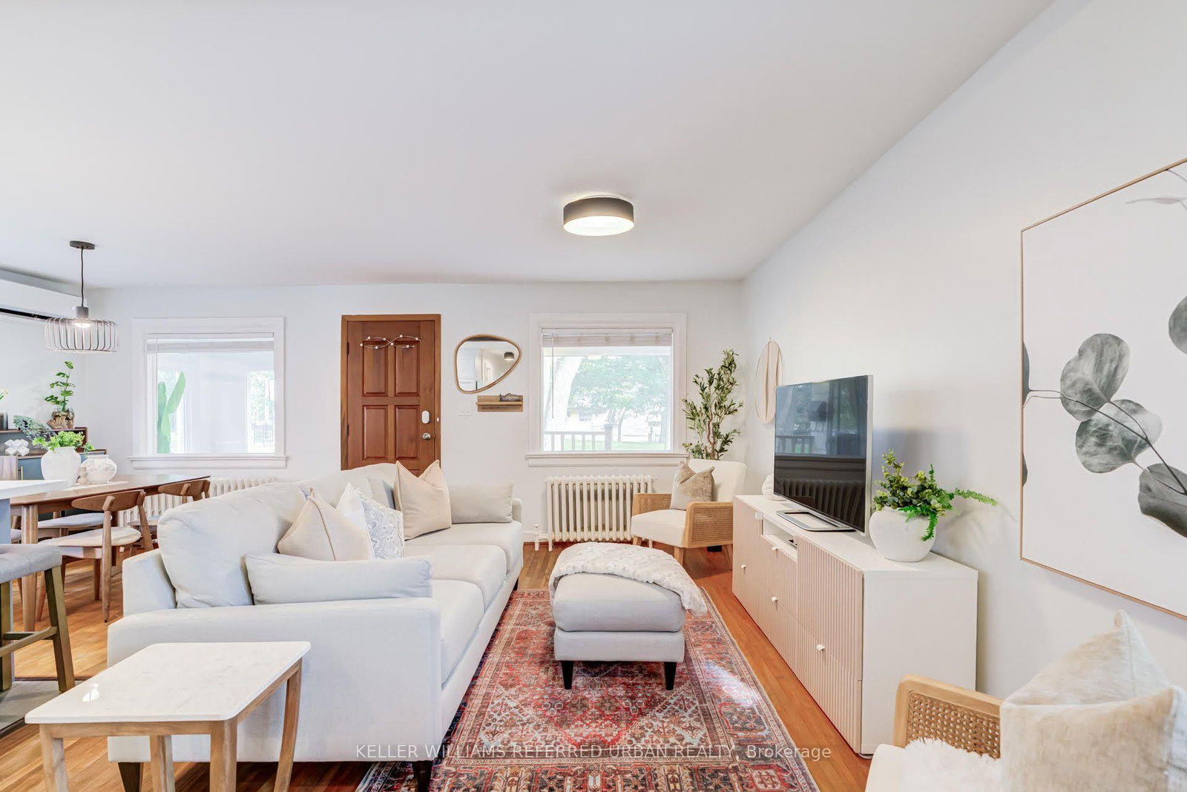
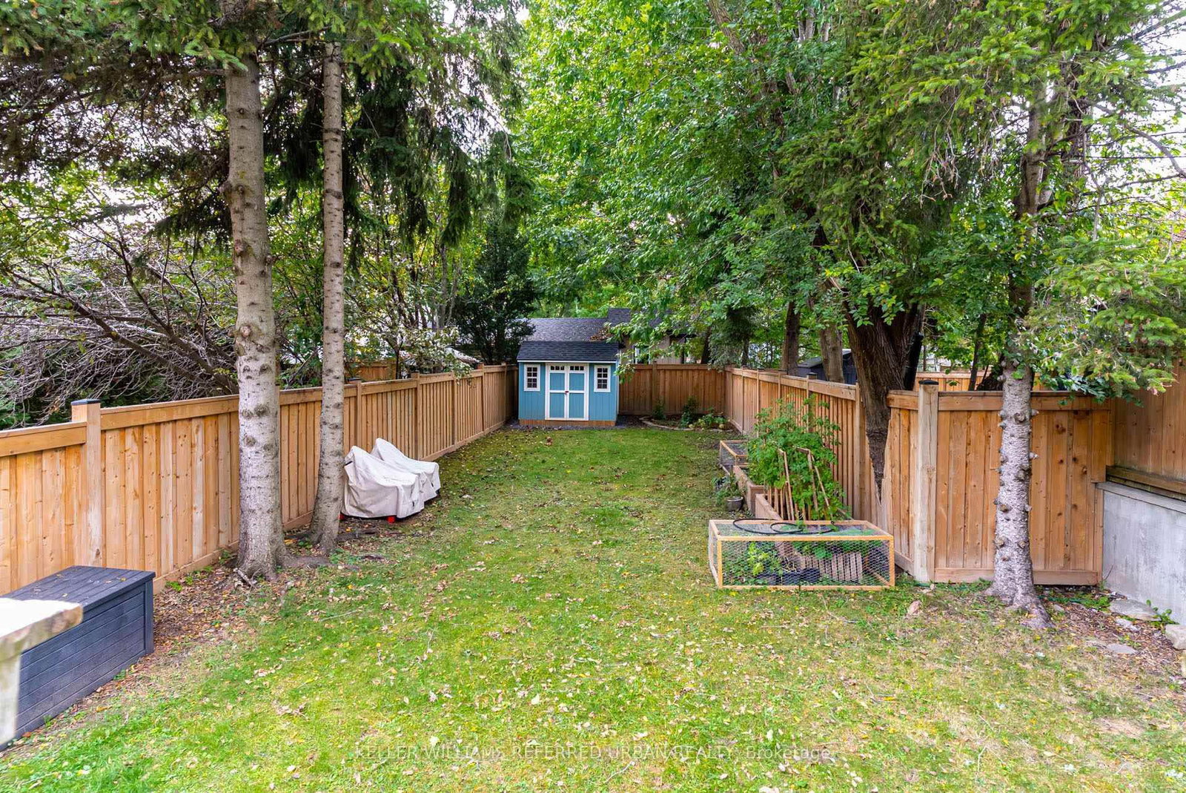
Everything You Wish You Could Have Is Right Here At 22 Long Branch Ave! Who Needs To Drive Several Hours Up North When You Have A Charming Cottage Home - Steps To The Lake - In The City! Massive Open-Concept Main-Floor Layout W/ 1248 Sq Ft Of Gorgeous Living Space! Secluded Backyard Oasis Surrounded By Mature Trees! Separate Entrance W/ Potential For In-Law/Nanny Suite Downstairs OR A Very Large Recreation Room. Only A Few Houses Up From The Water W/Walking Trails, Lakeside Parks & Stunning Views That Contain Restorative Powers. Waves Crashing In While Enjoying A Morning Walk? Sign Me Up! And Then A Short Distance Up To Lake Shore Blvd W/ Cafes/Shops/Resto's Such As Woody's Burgers, 850 Degrees Pizza, Holy Cannoli, Pulcinella, George The Greek & So Much More! Long Branch GO Station Only A Few Stops To Union Station! Your Search Has Ended! This Is A Must See!

WHAT'S YOUR HOME WORTH?

Click here to get an instant estimate and track its value over time.

  • Date Listed: Monday, October 05, 2026
  • Listing Brokerage: Keller Williams Referred Urban Realty - Disclaimer: The information contained in this listing has not been verified by Keller Williams Referred Urban Realty and should be verified by the buyer.
  • Virtual Tour: View Virtual Tour for 22 Long Branch Avenue
  • City: Toronto

    More 2 bedrooms homes for sale in Toronto

  • Neighbourhood: Long Branch
  • Major Intersection: Long Branch Ave & Lake Promenade
  • Full Address: 22 Long Branch Avenue, Toronto, M8W 3H6, ON, Canada
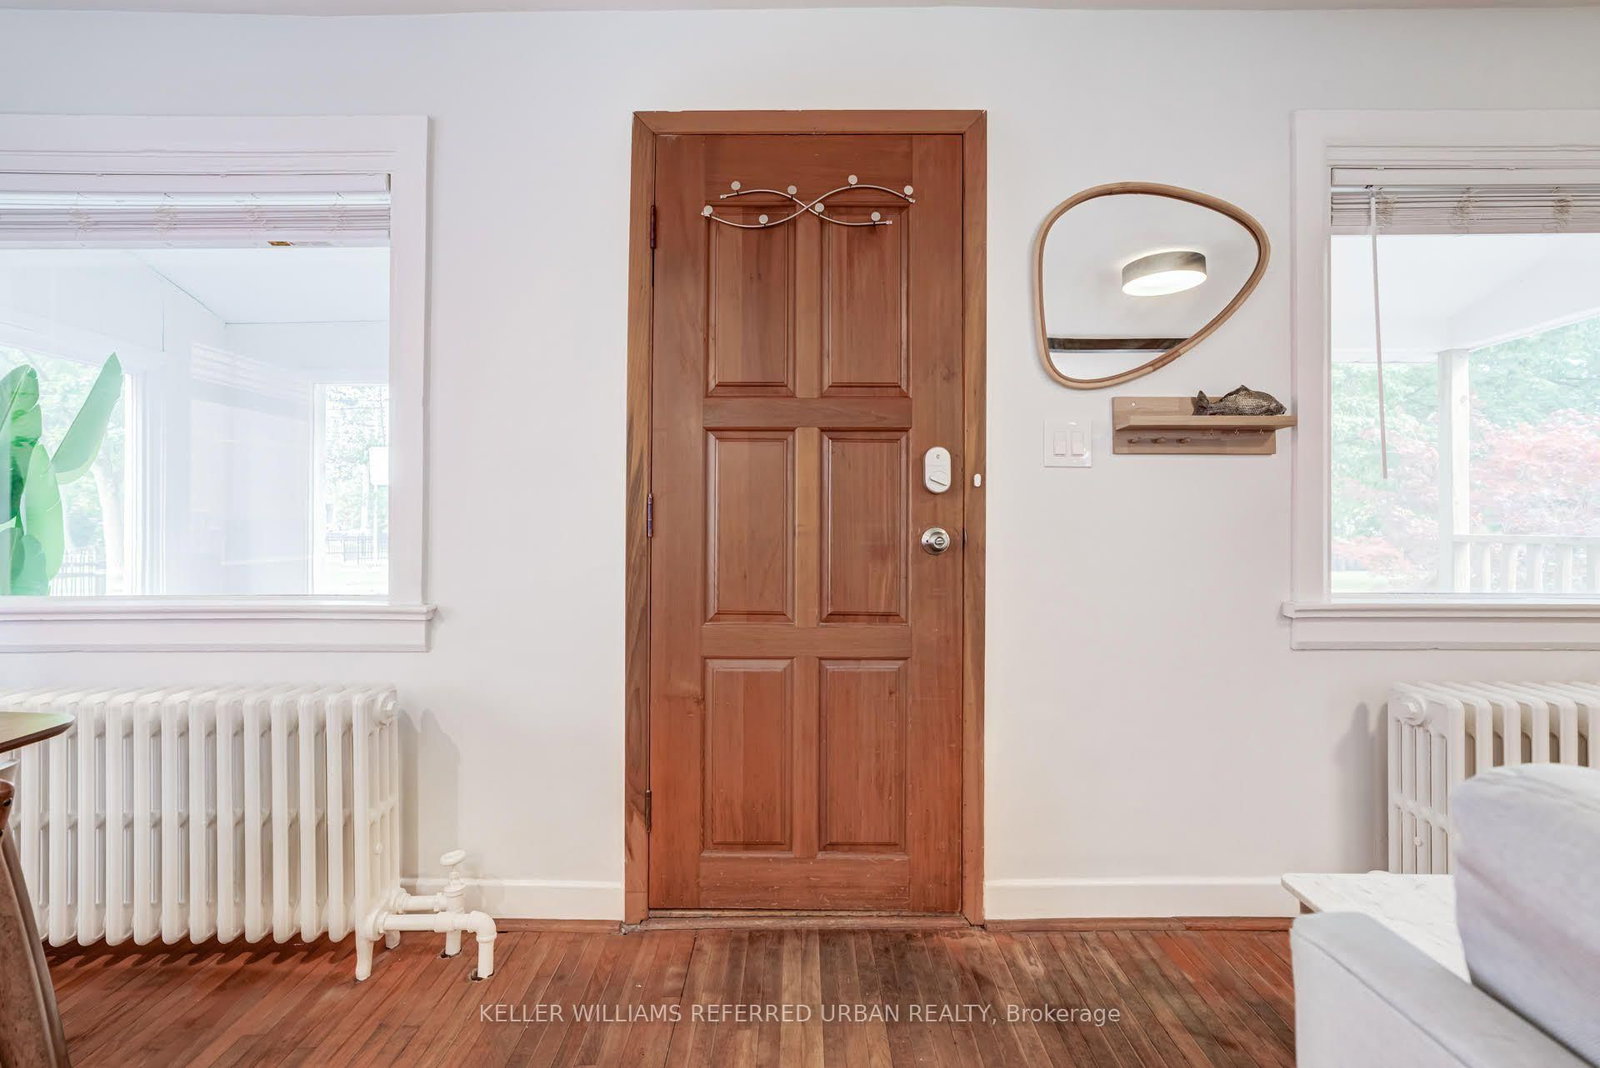
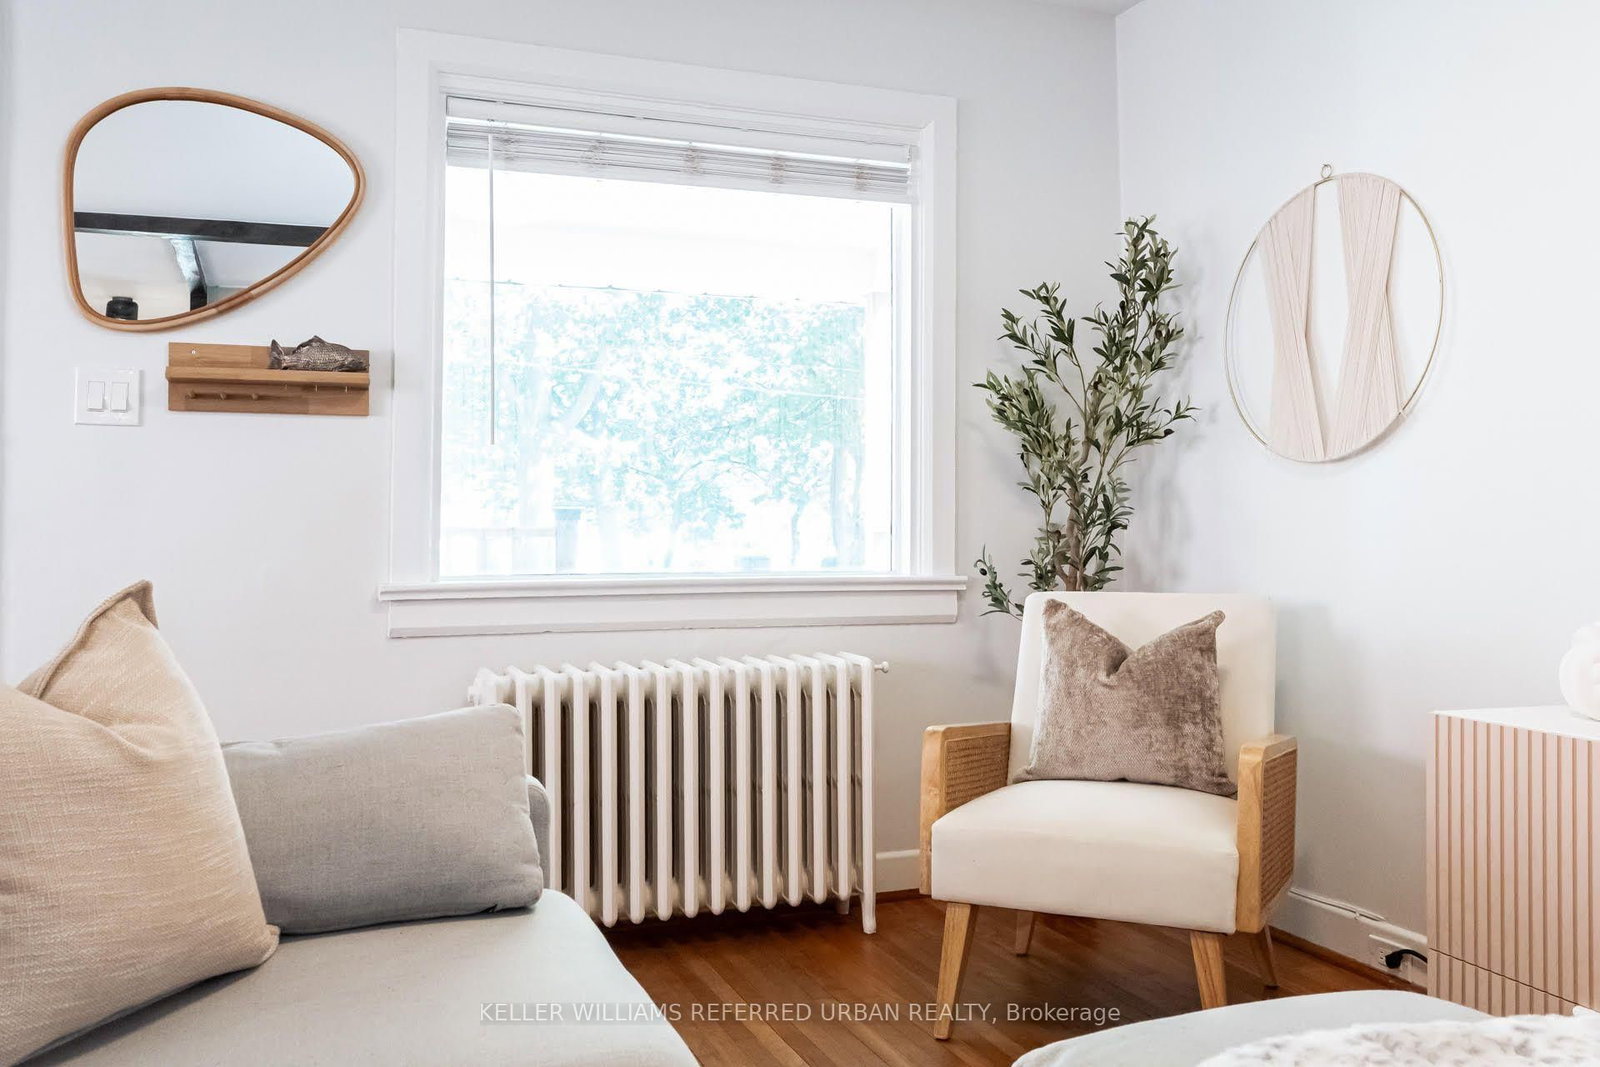
  • Living Room: hardwood floor, Large Window, Combined W/Dining
  • Kitchen: Tile Floor, B/I Dishwasher, Stainless Steel Appl
  • Family Room: hardwood floor, O/Looks Backyard
  • Amenities:
  • Taxes: $3,997.00 (2025)
Living13 x 21 ft273 sq ft
Dining9 x 10 ft90 sq ft
Kitchen9 x 13 ft117 sq ft
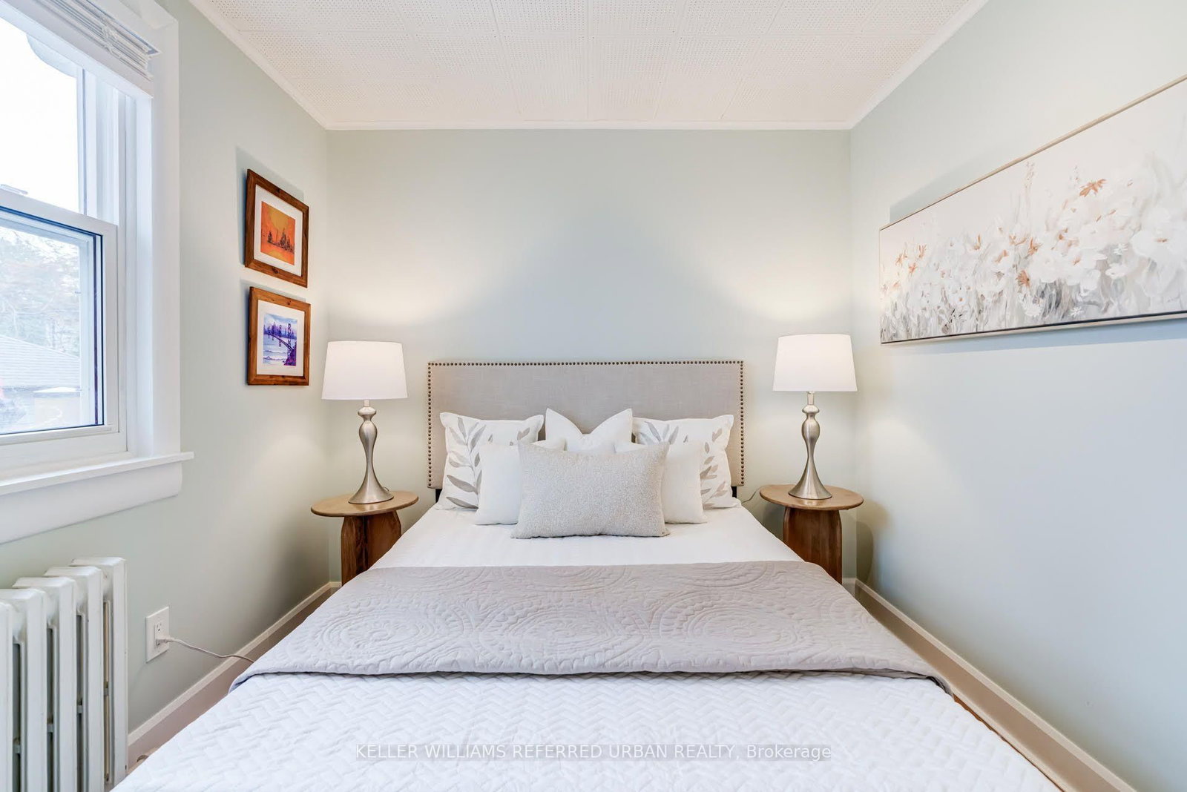
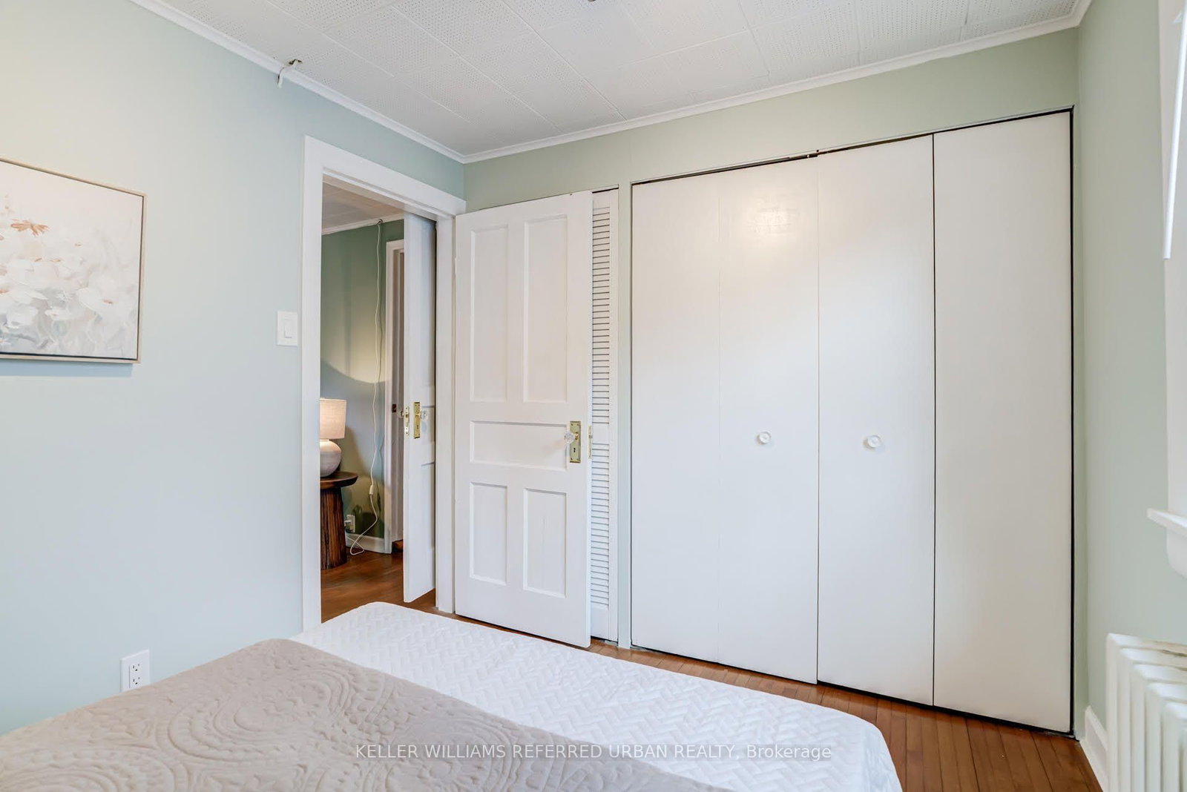
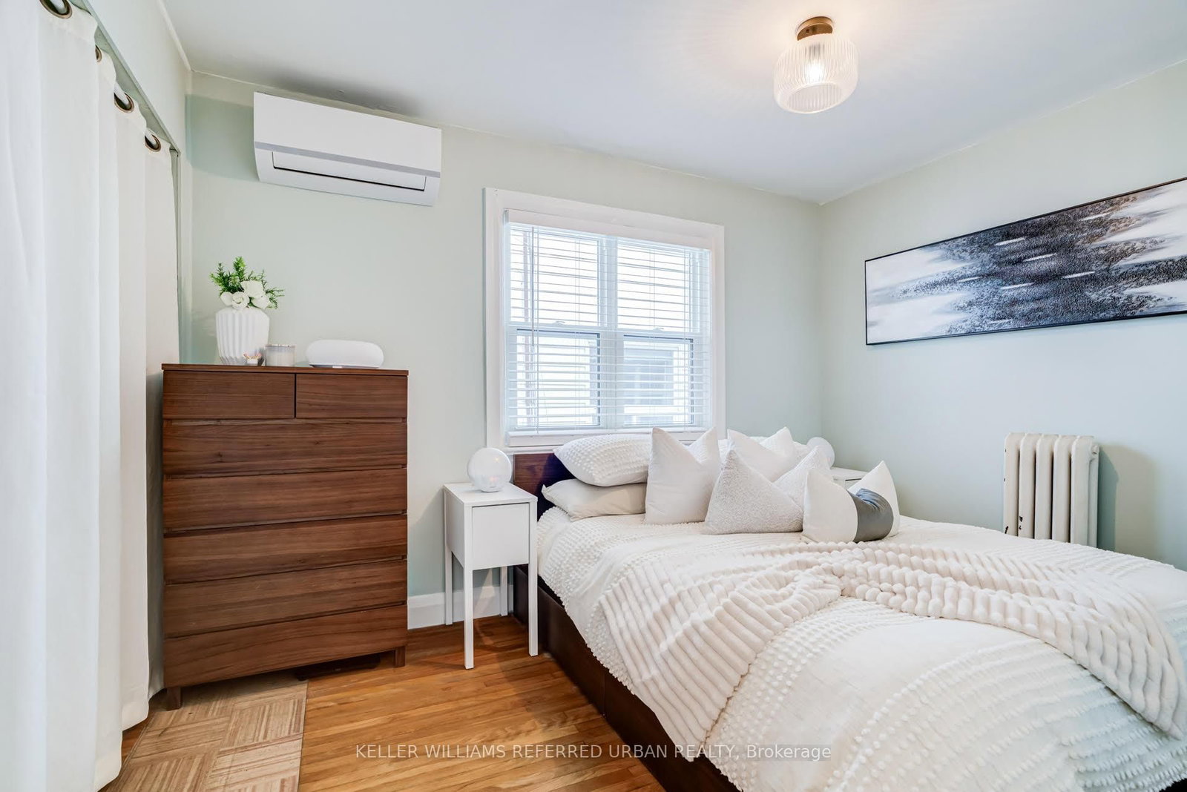
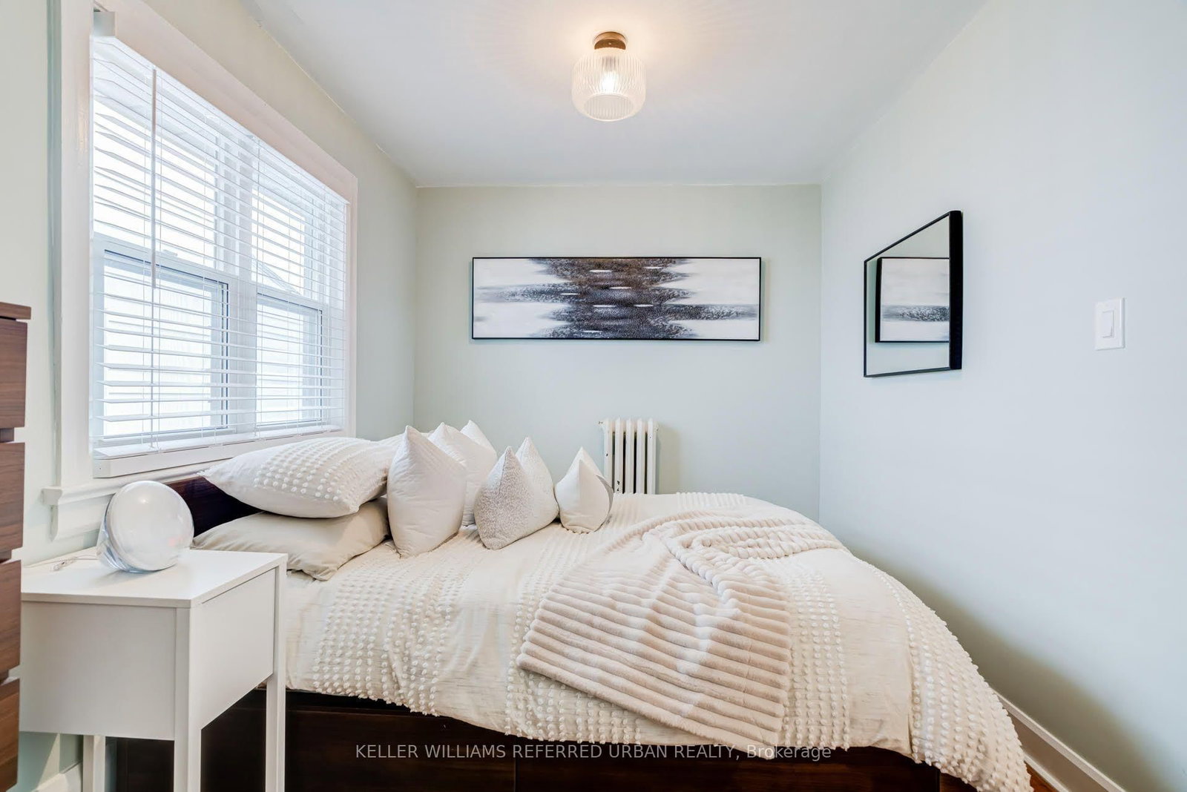
Primary9 x 10 ft90 sq ft
2nd Br9 x 7 ft63 sq ft
Foyer13 x 6 ft78 sq ft
Family12 x 12 ft144 sq ft
2nd Br12 x 10 ft120 sq ft
3rd Br12 x 10 ft120 sq ft
Rec21 x 20 ft420 sq ft
Utility10 x 27 ft270 sq ft

Recently sold comparables in Long Branch

Similar homes for sale

WHAT'S YOUR HOME WORTH?

Click here to get an instant estimate and track its value over time.