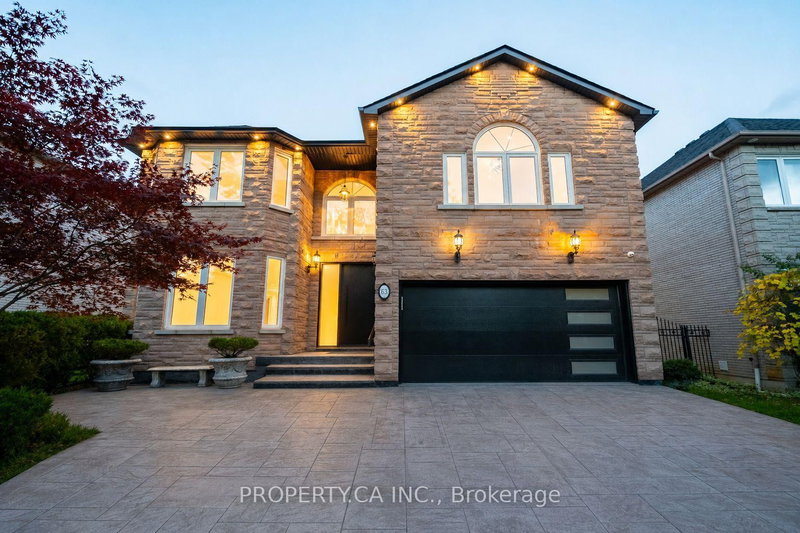
Welcome to 284 Maple Leaf Dr - a stunning custom-built residence offering around 3,500 SQF of elegant living space plus an additional 1,500 SQF fully finished walk-out basement. Built in 2001, this impressive home showcases quality craftsmanship, exceptional space, and pride of ownership throughout. Designed for large or extended families, the home features a bright and spacious layout with a main floor den that can easily serve as a bedroom, along with a convenient 3 piece bathroom.The second floor offers four generously sized bedrooms and two well-appointed bathrooms, including a luxurious 6 piece ensuite in the primary bedroom and a spacious 5-piece main bath, perfect for family comfort. The primary ensuite also has two large walk-in closet .The fully finished walk-out basement is ideal for in-law or multi-generational living, complete with its own kitchen, bathroom, and ensuite setup.This super clean, beautifully maintained home offers expansive living areas, a double car garage, and a functional layout that is both impressive and comfortable - truly a home you'll be proud to show.Ideally located close to schools, transit, and hospital, this is a perfect blend of space, convenience, and upscale living. The Tenant may permit immediate family members to occupy the basement portion of the Premises for the purpose of shared living arrangements, provided that the Tenant continues to reside in the Premises and remains fully responsible for all obligations under the tenancy agreement. The Tenant shall provide prior written notice to the Landlord of such occupants.
Listing Brokerage: Right At Home Realty - Disclaimer: The information contained in this listing has not been verified by Right At Home Realty and should be verified by the buyer.





 Share


 5+1
 5+1
 2
 43 x 117.49 ft lot