By

Sign In
Sign In to view listing's details
×

1212-2520 eglinton Avenue W in Mississauga has been leased

MLS #:
W13685812
Type:
Condo Apt, Apartment
Approx. SQFT:
900-999
2+1 2+1
1
PROPERTY HISTORY
List Date List Price Last Status Sold Date Sold Price Days On Market
0000-00-00 $00000 Ter N/A N/A N/A
0000-00-00 $00000 Lsd Apr 02, 2025 $3,000
0000-00-00 $00000 Ter N/A N/A N/A
0000-00-00 $00000 Lsd Feb 02, 2024 $3,000
0000-00-00 $00000 Ter N/A N/A N/A
0000-00-00 $00000 Sld Aug 04, 2023 $747,000
0000-00-00 $00000 Exp N/A N/A N/A
0000-00-00 $00000 Ter N/A N/A N/A
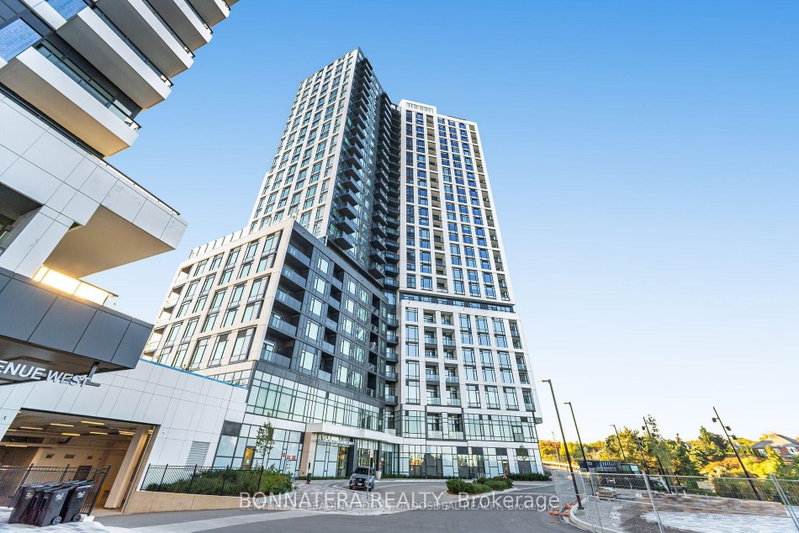
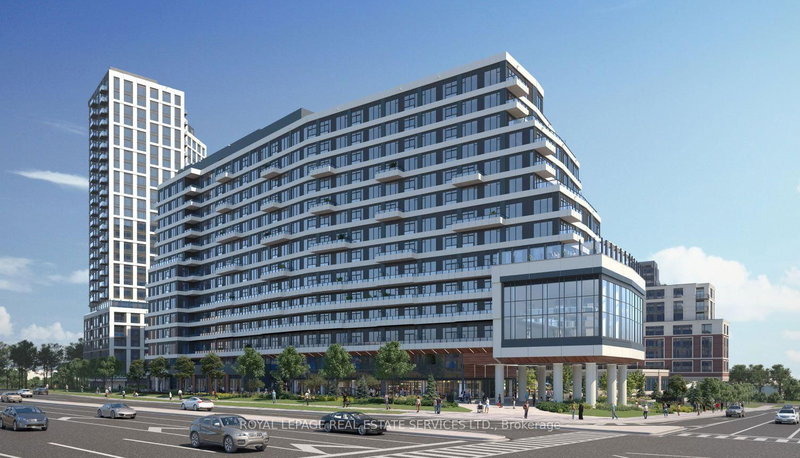
Bright and Spacious 2 BR + Den (can be used as 3rd room) Arc Condos By Daniels, 2 Full Washroom, 1Parking And 1 Locker, Ensuite Laundry, Bright and Spacious 2 BR + Den (can be used as 3rd room) ArcCondos By Daniels, 2 Full Washroom, 1 Parking And 1 Locker, Ensuite Laundry, Stainless Steel Appliances,Quartz Countertops, Window Coverings, approx:1045 sf (122 sf Balcony included) With Breathtaking ViewOf Toronto Skyline.Building amenities : Basketball court, Gym, Elegant Party Room, Library (quiet studyarea), Guest Room. Many retailers and Walk in Clinic in the retail area. *Excellent Location In Central ErinMills, Steps to Erin Mills Mall, Credit Valley hospital, Public Library and Community Center, Easy Access ToTransit, Hwy403,Qew, Go Station, Excellent Schools, Hospital,15 Mins To Sq1 Mall, 30 Mins To DowntownNToronto **Pictures taken when it was vacant**

WHAT'S YOUR HOME WORTH?

Click here to get an instant estimate and track its value over time.

  • Date Listed: Tuesday, August 18, 2026
  • Listing Brokerage: Re/Max Imperial Realty Inc. - Disclaimer: The information contained in this listing has not been verified by Re/Max Imperial Realty Inc. and should be verified by the buyer.

  • Virtual Tour: View Virtual Tour for 1212-2520 eglinton Avenue W
  • City: Mississauga

    More 2 bedrooms condos for lease in Mississauga

  • Neighbourhood: Central Erin Mills
  • Major Intersection: Eglinton Ave/ Erin Mills
  • Full Address: 1212-2520 eglinton Avenue W, Mississauga, L5M 0Y4, Canada, ON, Canada
  • Living Room: Laminate, W/O To Balcony, Combined W/Dining
  • Kitchen: Stone Counter, Stainless Steel Appl, Backsplash
  • Amenities:Concierge,Bus Ctr (Wifi Bldg),Exercise Room,Gym,Party/Meeting Room
  • Taxes: $0.00 (null)
Living19 x 10 ft190 sq ft
Dining19 x 10 ft190 sq ft
Kitchen10 x 8 ft80 sq ft
Primary12 x 10 ft120 sq ft
2nd Br9 x 10 ft90 sq ft
Den8 x 6 ft48 sq ft

Similar condos for lease