
By

CALL
TOUR PROPERTY
×

89 Fern Avenue in Toronto for lease

Asking price
$5,500
MLS #:
W14118464
Type:
Semi-Detached, 2-Storey
Approx. SQFT:
1100-1500
Basement:
Part Fin
3+1 3+1


2 20 x 120 ft lot

PROPERTY HISTORY
SIGN IN REQUIRED
List Date List Price Last Status Sold Date Sold Price Days On Market
0000-00-00 $00000 Lsd Jun 28, 2024 $5,200
0000-00-00 $00000 Lsd May 25, 2023 $5,000
0000-00-00 $00000 Lsd Jul 29, 2021 $4,200
0000-00-00 $00000 Sld Mar 22, 2021 $1,563,000
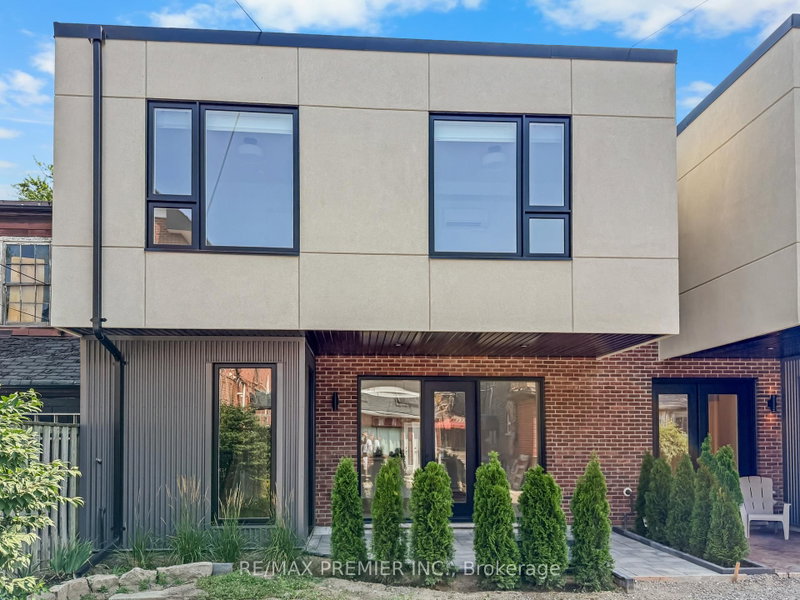
Beautiful semi-detached family home in lovely Roncesvalles! The kitchen boasts stainless steel appliances, granite counters and walks out to the bright, sun-filled addition on the back. Original character throughout this warm and inviting home. Gorgeous landscaped garden with interlock patio - perfect for summer entertaining. Full 2 car detached garage. Steps to shops, restaurants, transit, schools, parks and everything Roncy has to offer!

WHAT'S YOUR HOME WORTH?

Click here to get an instant estimate and track its value over time.

  • Date Listed: Monday, October 26, 2026
  • Listing Brokerage: Chestnut Park Real Estate Limited - Disclaimer: The information contained in this listing has not been verified by Chestnut Park Real Estate Limited and should be verified by the buyer.
  • City: Toronto

    More 3 bedrooms homes for lease in Toronto

  • Neighbourhood: Roncesvalles
  • Major Intersection: Roncesvalles / High Park Blvd
  • Full Address: 89 Fern Avenue, Toronto, M6R 1K2, Canada, ON, Canada
  • Living Room: hardwood floor, Large Window
  • Kitchen: Tile Floor, Stainless Steel Appl, Granite Counter
  • Amenities:
  • Taxes: $0.00 (null)
Living10 x 11 ft110 sq ft
Dining11 x 19 ft209 sq ft
Kitchen7 x 17 ft119 sq ft
Sunroom15 x 9 ft135 sq ft
Primary13 x 12 ft156 sq ft
Br9 x 14 ft126 sq ft
Br9 x 9 ft81 sq ft
Rec16 x 16 ft256 sq ft
4th Br14 x 10 ft140 sq ft

Recently leased comparables in Roncesvalles

Similar homes for lease

WHAT'S YOUR HOME WORTH?

Click here to get an instant estimate and track its value over time.