By

CALL
TOUR PROPERTY
×

134 MUIRLAND Crescent in Brampton for sale

Asking price
$970,000
Estimate (Oct 26)
$957,625
MLS #:
W14116760
Type:
Detached, 2-Storey
Approx. SQFT:
2000-2500
Basement:
Apartment, Full
4+2 4+2
2 21.69 x 100.13 ft lot
PROPERTY HISTORY
SIGN IN REQUIRED
List Date List Price Last Status Sold Date Sold Price Days On Market
0000-00-00 $00000 Lsd Aug 14 $3,000
0000-00-00 $00000 Ter N/A N/A N/A
0000-00-00 $00000 Sus N/A N/A N/A
0000-00-00 $00000 Exp N/A N/A N/A
0000-00-00 $00000 Sld May 13, 2022 $1,310,000
0000-00-00 $00000 Sld Mar 29, 2021 $1,031,000
0000-00-00 $00000 Ter N/A N/A N/A
0000-00-00 $00000 Sld Aug 22, 2020 $790,000
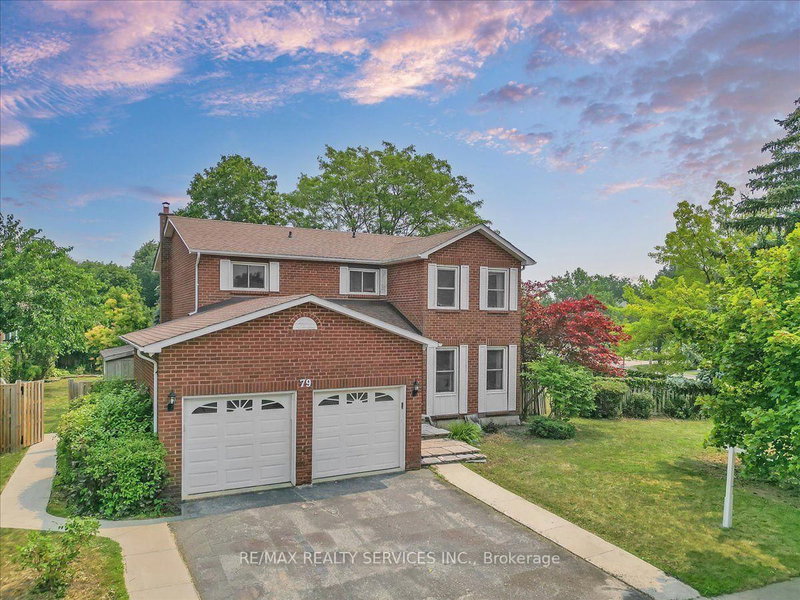
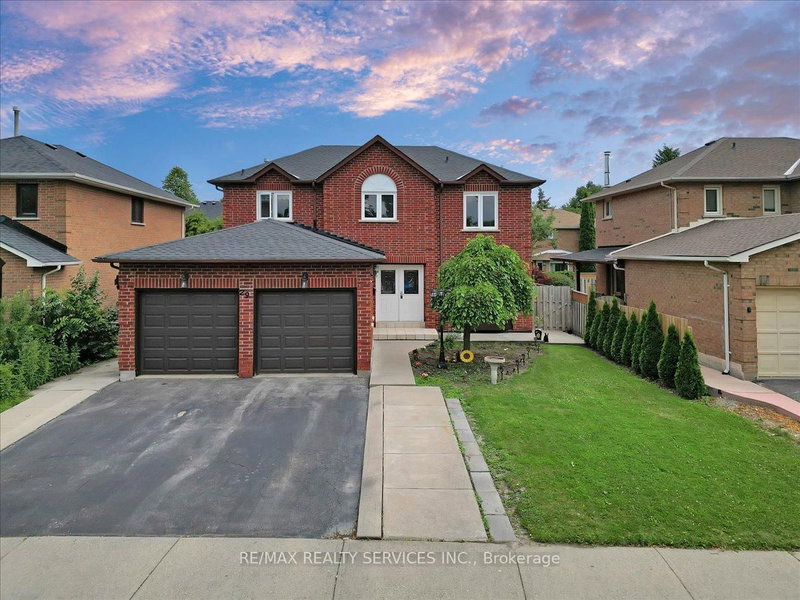
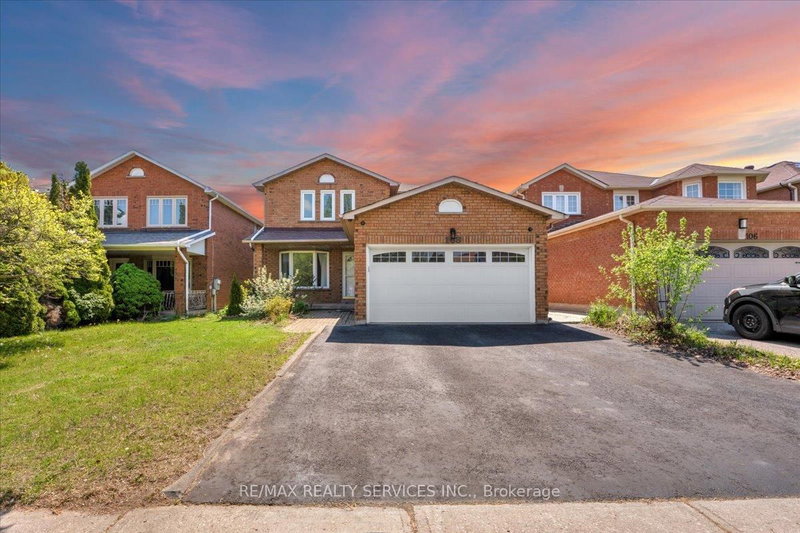
Welcome to 134 Muirland Crescent! This Absolutely Stunning 4+2 Bedroom Detached Home Offers The Perfect Blend Of Space, Comfort, And Functionality. Featuring A Spacious Living And Dining Area, Along With A Separate Family Room, This Home Is Ideal For Growing Families And Entertaining Guests. The Fully Finished Basement Features 2 Additional Bedrooms And A Separate Entrance, Offering Excellent Potential For Extended Family Living. Conveniently Located In A Desirable, Family-Friendly Neighborhood, Just Minutes From Schools, Shopping Malls, Public Transit, Parks, And Everyday Amenities. A Fantastic Opportunity To Own A Spacious And Versatile Home In A Prime Location. Don't Miss Out!

WHAT'S YOUR HOME WORTH?

Click here to get an instant estimate and track its value over time.

  • Date Listed: Monday, October 26, 2026
  • Listing Brokerage: Homelife/Diamonds Realty Inc. - Disclaimer: The information contained in this listing has not been verified by Homelife/Diamonds Realty Inc. and should be verified by the buyer.
  • City: Brampton

    More 4 bedrooms homes for sale in Brampton

  • Neighbourhood: Northwood Park
  • Major Intersection: Chinguacousy and Major William sharpe
  • Full Address: 134 MUIRLAND Crescent, Brampton, L6X 4G1, ON, Canada
  • Living Room:
  • Family Room:
  • Kitchen:
  • Amenities:
  • Taxes: $6,063.00 (2025)
Living16 x 10 ft160 sq ft
Family13 x 11 ft143 sq ft
Kitchen15 x 9 ft135 sq ft
Primary16 x 11 ft176 sq ft
2nd Br10 x 10 ft100 sq ft
3rd Br11 x 10 ft110 sq ft
4th Br10 x 10 ft100 sq ft
Br11 x 10 ft110 sq ft
2nd Br10 x 10 ft100 sq ft

Recently sold comparables in Northwood Park

Similar homes for sale

WHAT'S YOUR HOME WORTH?

Click here to get an instant estimate and track its value over time.