By

Sign In
Sign In to view listing's details
×

79 Burgby Avenue in Brampton has been sold

MLS #:
W13579486
Type:
Detached, 2-Storey
Approx. SQFT:
2000-2500
Basement:
Finished, Sep Entrance
4+2 4+2
2 69.85 x 116 ft lot
PROPERTY HISTORY
List Date List Price Last Status Sold Date Sold Price Days On Market
0000-00-00 $00000 Lsd Dec 13, 2021 $1,600
0000-00-00 $00000 Sld Mar 02, 2020 $890,000
0000-00-00 $00000 Sld Apr 19, 2011 $481,000
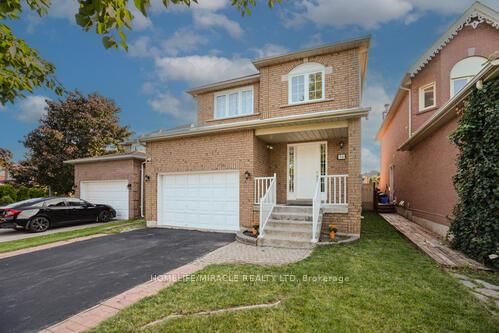
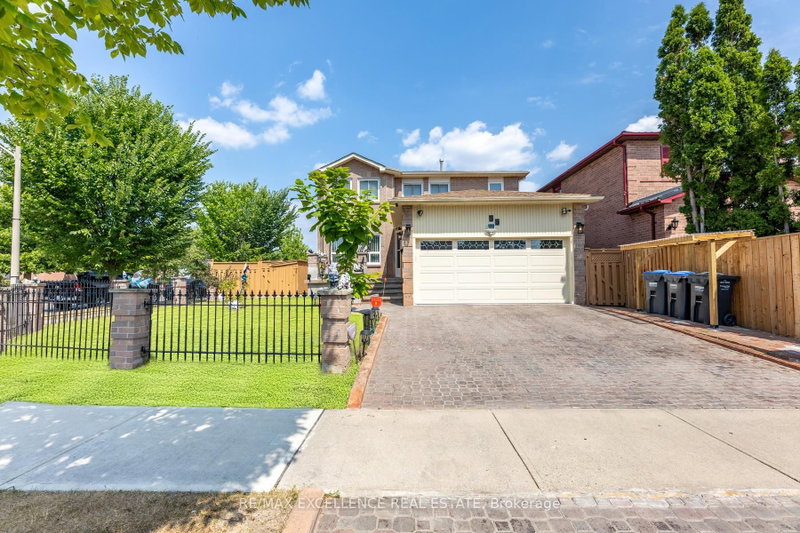
Rare To find Luxurious And Spacious Home Ideally Situated On Premium Pie Shape Lot, 116 wide from back .4+2 Bedroom 4 bathroom With Double Car Garage Separate side Side Entrance .The Main floor features A Bright Living & Dining Area, A Separate family Room, And A Sunlit Eat-In kitchen with Walkout To a Large Backyard .Enjoy Your Private Backyard Oasis With a Patio, Lush Greenery, And Potential For Outdoor Entertaining. Modern kitchen With Stainless Steel Appliances,, Upstairs Offers 4 Large Sized Bedrooms, including a Primary retreat with a spa-like 5-piece en suite with walk-in closet. The other bedroom are bright and generous, Each with ample Closet Space , The Finished Basement Includes 2 Bedroom A Full 3 -Piece Bathroom And Offers Flexible Space For A Living Room, . Friendly Neighborhood Steps To David Suzuki School, Lady Of Peace School, Triveni Temple Park & Public Transit this property combines comfort, style, and practicality. Don't miss the opportunity to make this lovely house your new home!(some photos are subject to virtual staging)

WHAT'S YOUR HOME WORTH?

Click here to get an instant estimate and track its value over time.

  • Date Listed: Friday, July 17, 2026
  • Listing Brokerage: Re/Max Realty Services Inc. - Disclaimer: The information contained in this listing has not been verified by Re/Max Realty Services Inc. and should be verified by the buyer.
  • Virtual Tour: View Virtual Tour for 79 Burgby Avenue
  • City: Brampton

    More 4 bedrooms homes for sale in Brampton

  • Neighbourhood: Northwood Park
  • Major Intersection: Chinguacousy Rd & Queen St
  • Full Address: 79 Burgby Avenue, Brampton, L6X 2G7, Canada, ON, Canada
  • Living Room: hardwood floor, Crown Moulding, Combined W/Dining
  • Family Room: Pot Lights, Crown Moulding, Fireplace
  • Kitchen: Backsplash, Stainless Steel Appl, Ceramic Floor
  • Living Room: Laminate, Pot Lights, Window
  • Kitchen: Tile Floor
  • Amenities:
  • Taxes: $6,616.00 (2025)
Living16 x 11 ft176 sq ft
Dining12 x 10 ft120 sq ft
Family18 x 11 ft198 sq ft
Kitchen12 x 10 ft120 sq ft
Breakfast16 x 9 ft144 sq ft
Primary17 x 11 ft187 sq ft
2nd Br14 x 11 ft154 sq ft
3rd Br13 x 11 ft143 sq ft
4th Br12 x 11 ft132 sq ft
Living29 x 15 ft435 sq ft
Br12 x 11 ft132 sq ft
Br11 x 8 ft88 sq ft
Kitchen10 x 10 ft100 sq ft

Similar homes for sale