By

CALL
TOUR PROPERTY
×

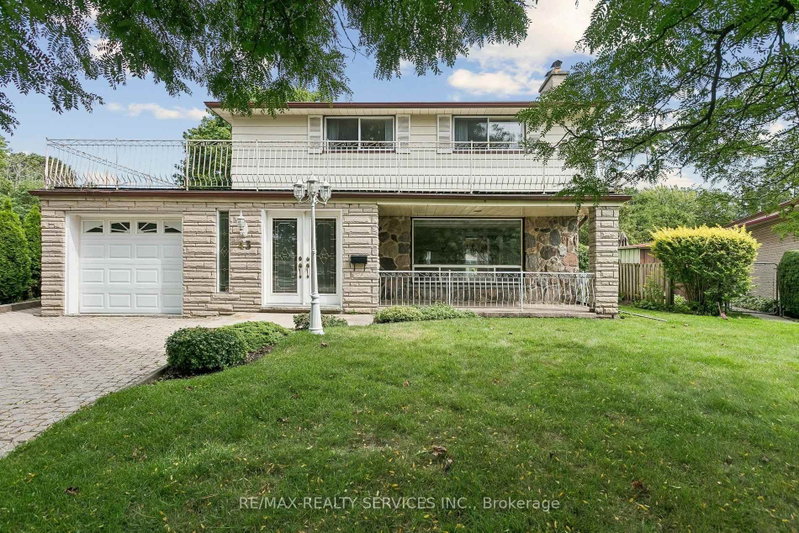
53 Chadwick Street in Brampton for sale

Asking price
$798,000
Estimate (Sep 14)
$811,455
MLS #:
W13780132
Type:
Detached, 2-Storey
Approx. SQFT:
1500-2000
Basement:
Sep Entrance
4+1 4+1
1 29.63 x 101.71 ft lot
PROPERTY HISTORY
SIGN IN REQUIRED
List Date List Price Last Status Sold Date Sold Price Days On Market
0000-00-00 $00000 Exp N/A N/A N/A
0000-00-00 $00000 Ter N/A N/A N/A
0000-00-00 $00000 Exp N/A N/A N/A
0000-00-00 $00000 Ter N/A N/A N/A
0000-00-00 $00000 Sld Oct 15, 2015 $476,000
0000-00-00 $00000 Ter N/A N/A N/A
Spacious 4 bedroom home in desirable Fletchers West area. Combined living & dining room, separate family room with fireplace, family sized kitchen with breakfast area. Large master bedroom with ensuite 7 walk in closet. Close to Sheridan College, Shoppers World Shopping complex, schools. Close to all Amenities.

WHAT'S YOUR HOME WORTH?

Click here to get an instant estimate and track its value over time.

  • Date Listed: Monday, September 14, 2026
  • Listing Brokerage: Re/Max Realty Services Inc. - Disclaimer: The information contained in this listing has not been verified by Re/Max Realty Services Inc. and should be verified by the buyer.
  • City: Brampton

    More 4 bedrooms homes for sale in Brampton

  • Neighbourhood: Fletcher's West
  • Major Intersection: Queen/Chinguacousy
  • Full Address: 53 Chadwick Street, Brampton, L6Y 4Y1, Canada, ON, Canada
  • Living Room: Combined W/Dining
  • Family Room: Fireplace
  • Kitchen:
  • Amenities:
  • Taxes: $5,799.00 (2025)
Living21 x 34 ft714 sq ft
Dining21 x 10 ft210 sq ft
Family14 x 10 ft140 sq ft
Kitchen13 x 10 ft130 sq ft
Breakfast10 x 7 ft70 sq ft
Primary21 x 11 ft231 sq ft
2nd Br14 x 9 ft126 sq ft
3rd Br11 x 10 ft110 sq ft
4th Br10 x 8 ft80 sq ft

Recently sold comparables in Fletcher's West

Similar homes for sale

WHAT'S YOUR HOME WORTH?

Click here to get an instant estimate and track its value over time.