By

CALL
TOUR PROPERTY
×

62 Castlehill Road in Brampton for sale

MLS #:
W13858950
Type:
Detached, 2-Storey
Approx. SQFT:
1500-2000
Basement:
Apartment, Finished
4+2 4+2
2 40.03 x 131.23 ft lot
PROPERTY HISTORY
List Date List Price Last Status Sold Date Sold Price Days On Market
0000-00-00 $00000 Sld Jan 29, 2010 $345,000
0000-00-00 $00000 Sld Apr 28, 2008 $285,000
0000-00-00 $00000 Sld Apr 10, 2007 $389,000
0000-00-00 $00000 Sld Oct 24, 2006 $318,000
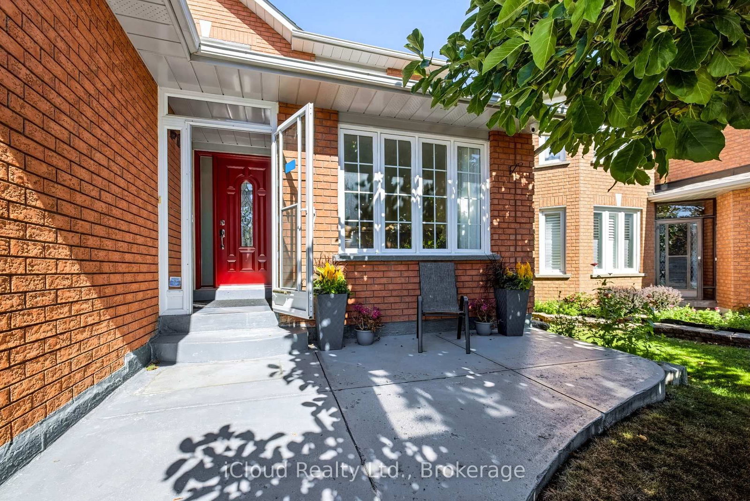
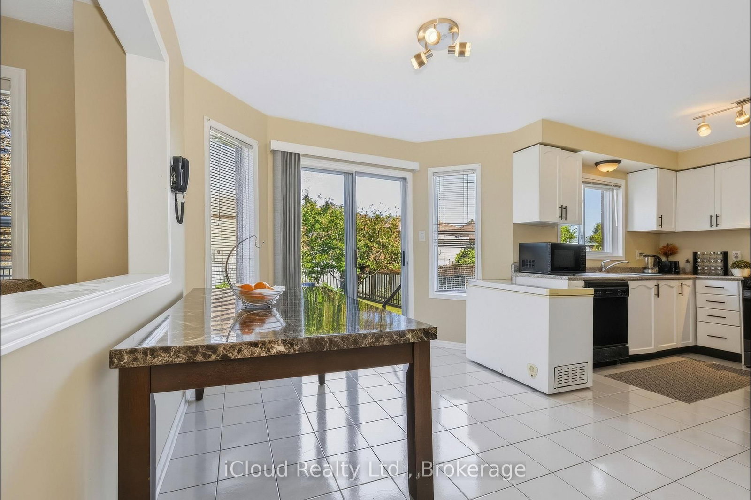
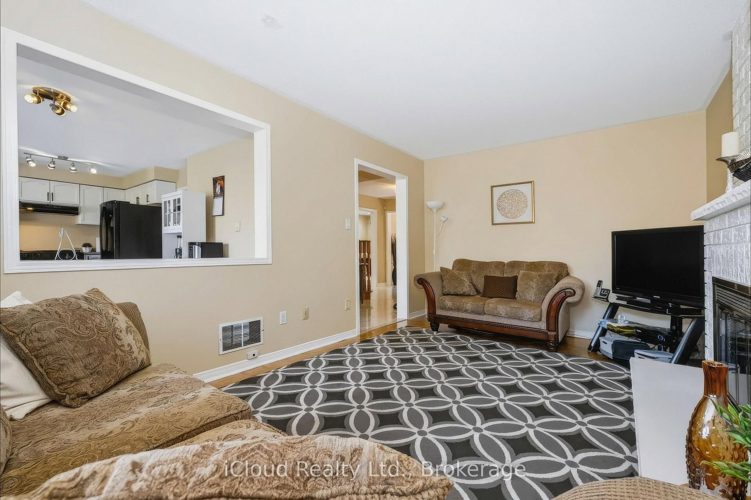
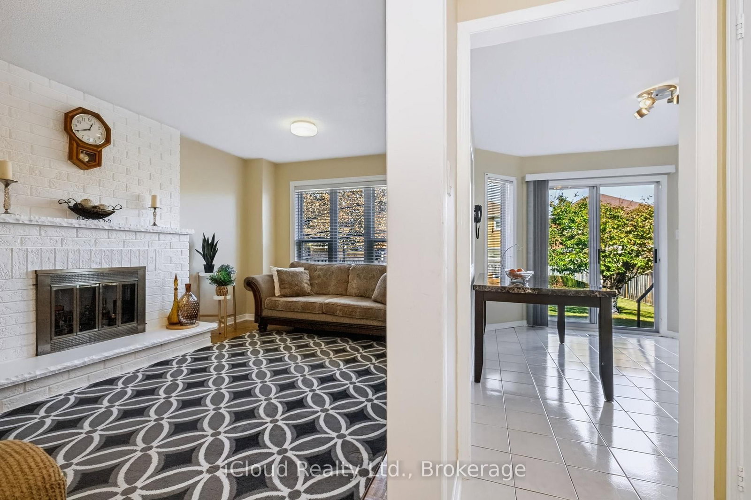
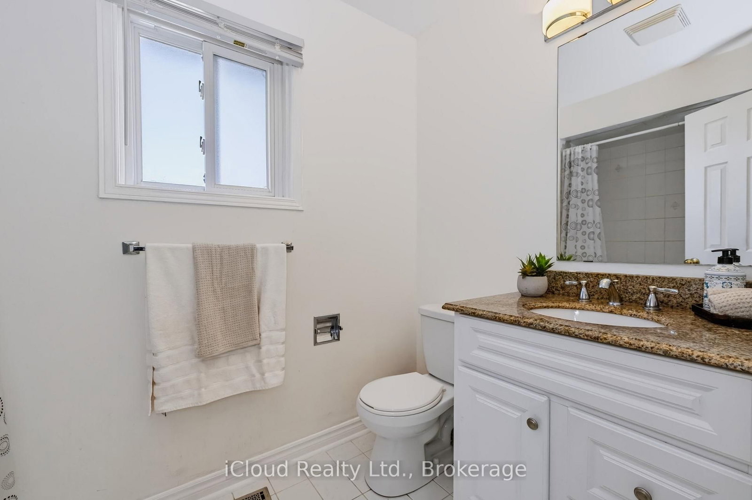
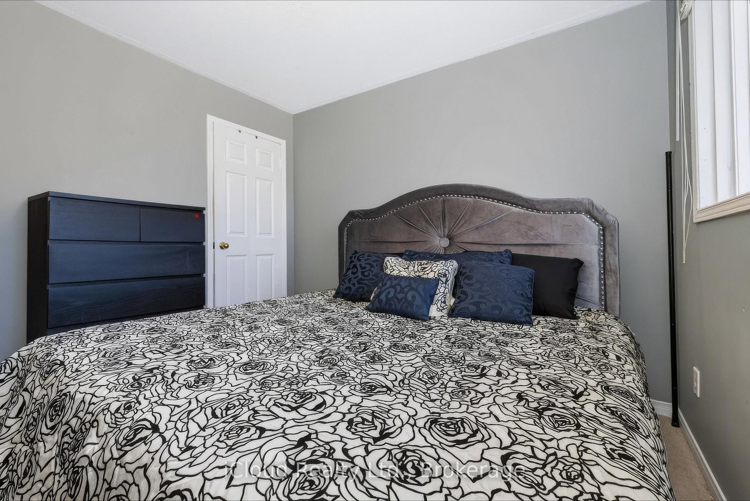
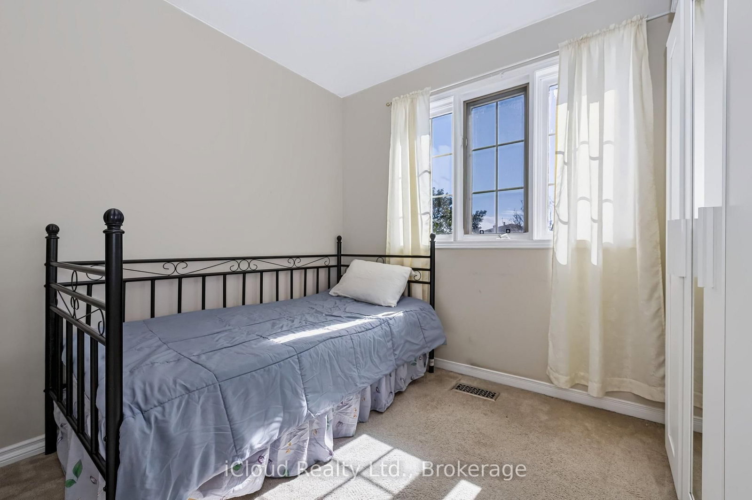
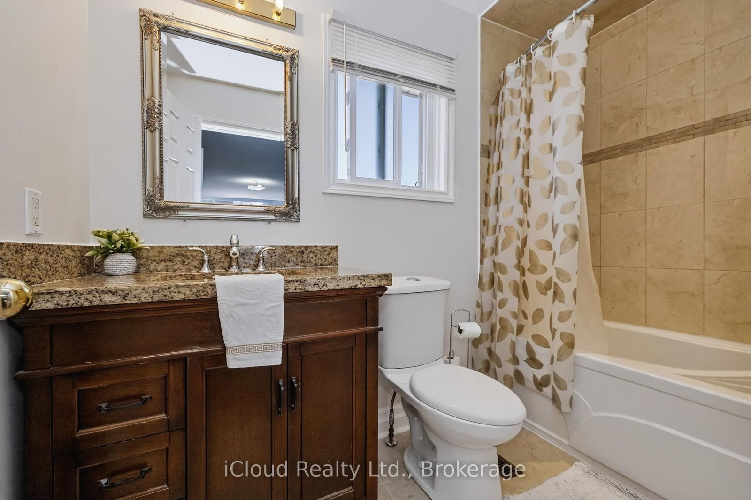
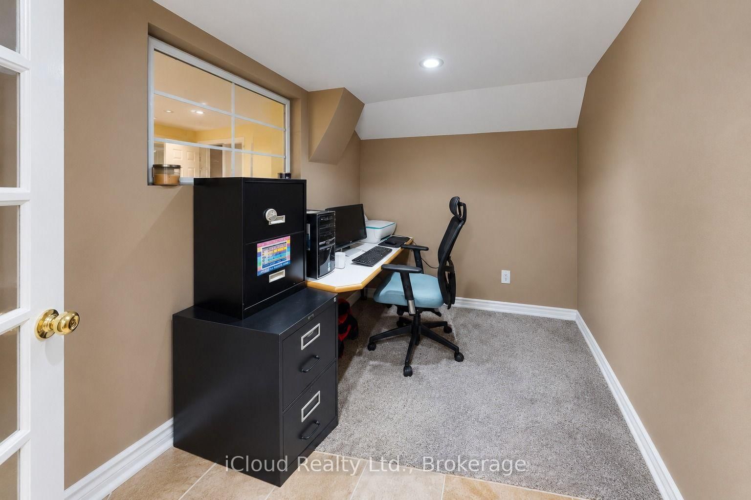
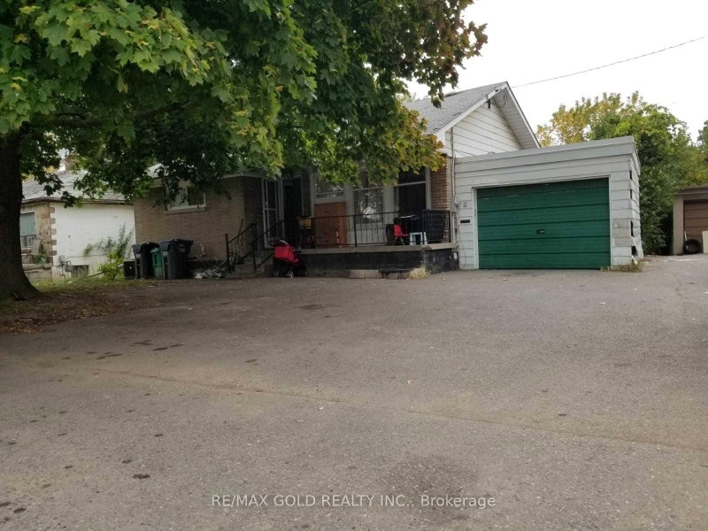
Welcome to 62 Castlehill Road! Nestled in a quiet Brampton neighbourhood, this spacious 4-bedroom home offers approximately 2,500 sq. ft. of thoughtfully designed living space, including a finished basement. The inviting main floor features a bright, airy living room with a fireplace, a well-appointed kitchen with modern cabinetry and an elegant marble dining table, and sliding doors leading to the backyard. The generous primary suite offers an ensuite bath, with three additional bedrooms providing plenty of space for family or guests. The finished lower level adds exceptional versatility with two additional rooms, a kitchen, a living room and an office area-ideal for an in-law suite or extended family. Enjoy the benefits of an extra-deep lot with a large backyard, offering plenty of space to relax, entertain family and friends, garden, or expand your vegetable garden. A welcoming front porch, landscaped grounds and convenient access to shops, amenities and major commuter routes complete this wonderful home.

WHAT'S YOUR HOME WORTH?

Click here to get an instant estimate and track its value over time.

  • Date Listed: Friday, October 02, 2026
  • Listing Brokerage: Icloud Realty Ltd. - Disclaimer: The information contained in this listing has not been verified by Icloud Realty Ltd. and should be verified by the buyer.
  • Virtual Tour: View Virtual Tour for 62 Castlehill Road
  • City: Brampton

    More 4 bedrooms homes for sale in Brampton

  • Neighbourhood: Northwood Park
  • Major Intersection: Chingacousy Rd & Major Williams Sharpe
  • Full Address: 62 Castlehill Road, Brampton, L6X 4E1, ON, Canada
  • Living Room: Large Window, Combined W/Dining, Pot Lights
  • Kitchen: Eat-In Kitchen, W/O To Patio, Ceramic Floor
  • Family Room: Large Window, Fireplace
  • Family Room: Open Concept, Laminate
  • Kitchen: Eat-In Kitchen, Open Concept
  • Amenities:
  • Taxes: $6,147.00 (2025)
Living26 x 10 ft260 sq ft
Dining26 x 10 ft260 sq ft
Kitchen11 x 19 ft209 sq ft
Family16 x 10 ft160 sq ft
Laundry9 x 7 ft63 sq ft
Primary20 x 10 ft200 sq ft
2nd Br10 x 11 ft110 sq ft
3rd Br12 x 10 ft120 sq ft
4th Br10 x 8 ft80 sq ft
Primary12 x 10 ft120 sq ft
2nd Br15 x 10 ft150 sq ft
Family24 x 12 ft288 sq ft
Kitchen16 x 7 ft112 sq ft
Office9 x 7 ft63 sq ft

Recently sold comparables in Northwood Park

Similar homes for sale

WHAT'S YOUR HOME WORTH?

Click here to get an instant estimate and track its value over time.