By

CALL
TOUR PROPERTY
×

2 Banner Road in Brampton for sale

Asking price
$924,000
Estimate (Sep 03)
$903,575
MLS #:
W13742460
Type:
Detached, 2-Storey
Approx. SQFT:
1500-2000
Basement:
Finished
4+1 4+1
2 55.6 x 98.43 ft lot
PROPERTY HISTORY
SIGN IN REQUIRED
List Date List Price Last Status Sold Date Sold Price Days On Market
0000-00-00 $00000 Ter N/A N/A N/A
0000-00-00 $00000 Sld Sep 02, 2005 $308,000
0000-00-00 $00000 Sld May 13, 2003 $276,500
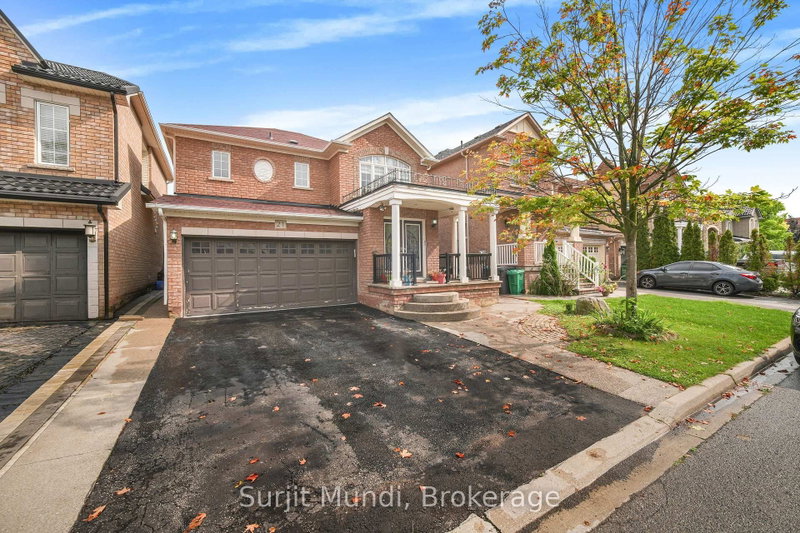
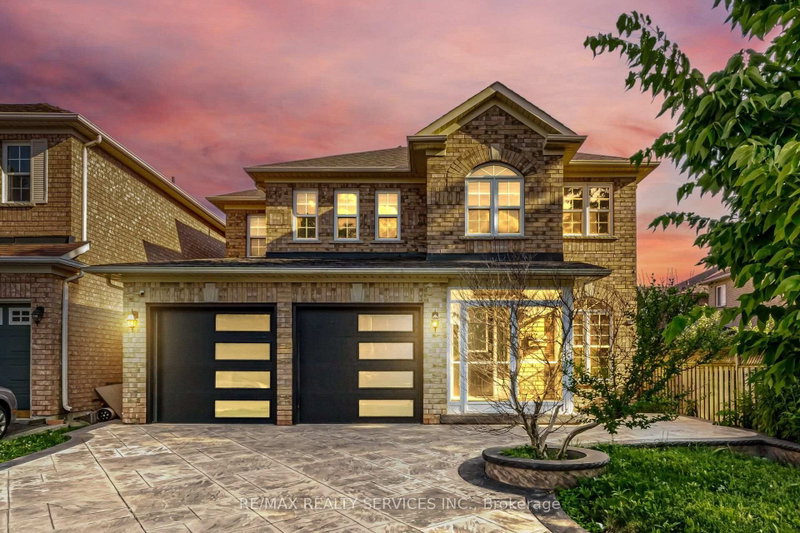
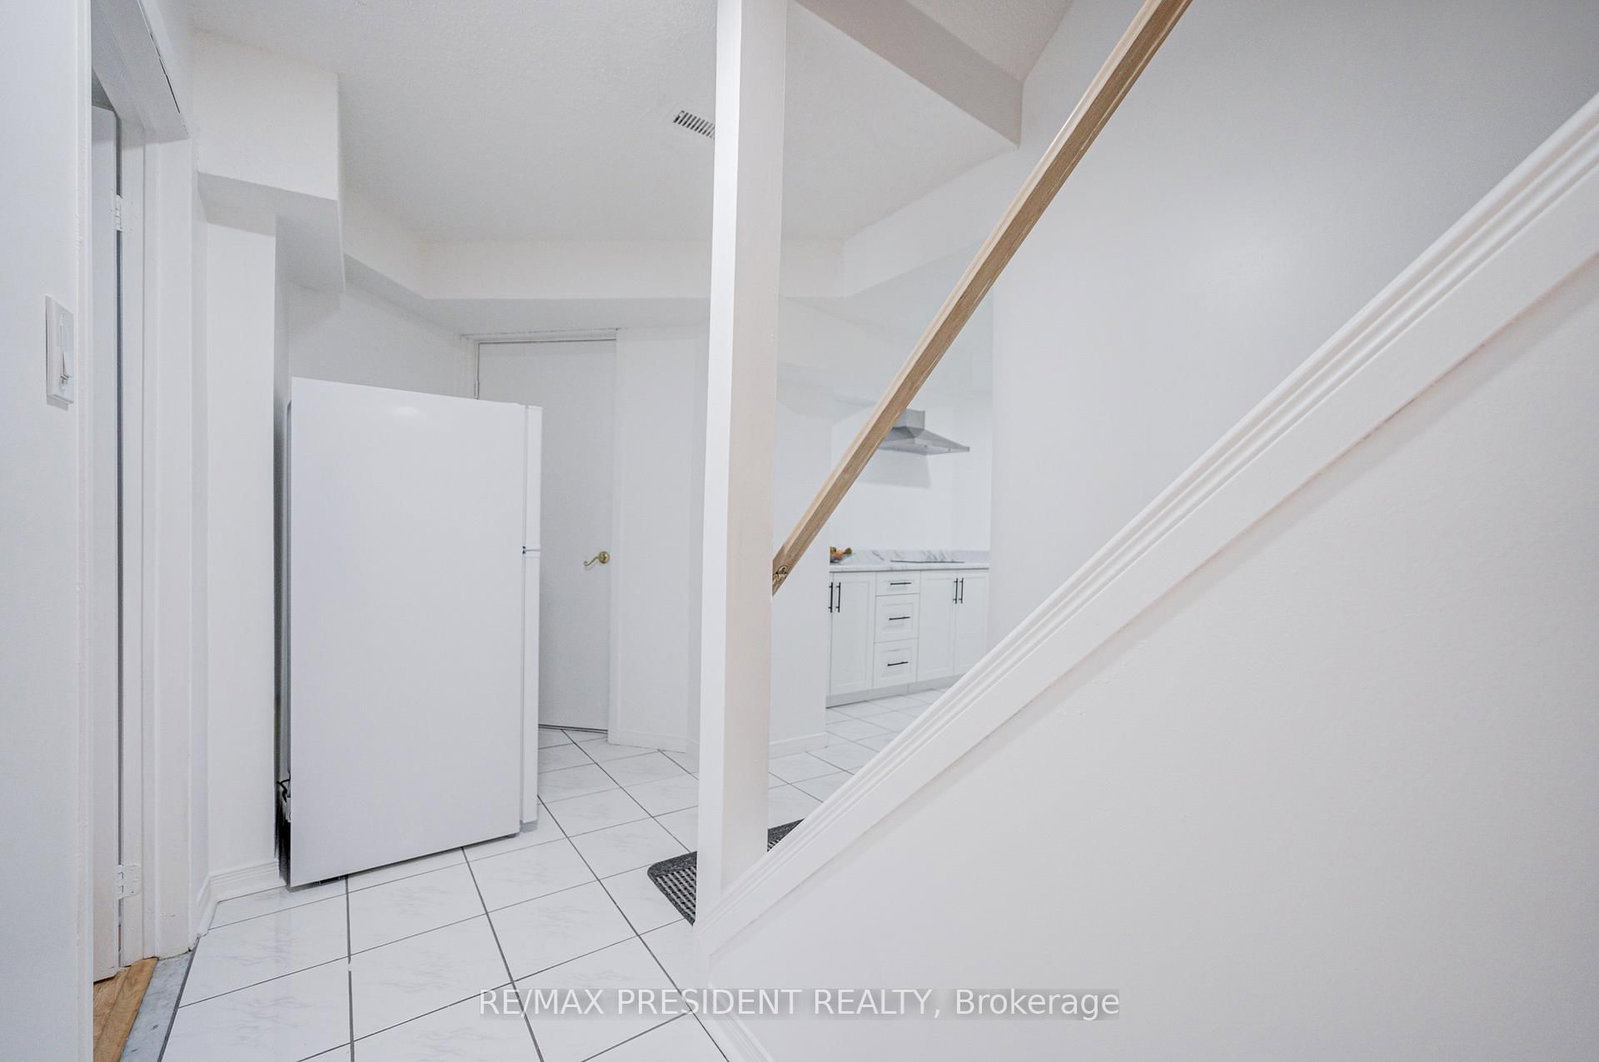
Charming 4 + 1 Bedroom Home on a Large Corner Lot. Don't miss this exceptional opportunity to own this freshly painted, move-in ready, well-maintained home with excellent curb appeal. This property is perfect for a growing or extended family. There is hardwood flooring throughout. Entrance to garage from the house. Main floor has combined living/dining, family room with fireplace, eat-in kitchen with walkout to patio and fully fenced, well-landscaped private yard. Second floor has 4 bedrooms, master has walk-in closet and ensuite bathroom. The other 3 bedrooms have generous natural lighting. Basement has 1 bedroom, rec. room, kitchen and washroom. Conveniently located close to schools, public transit, hwy 410, and shopping.

WHAT'S YOUR HOME WORTH?

Click here to get an instant estimate and track its value over time.

  • Date Listed: Thursday, September 03, 2026
  • Listing Brokerage: Re/Max President Realty - Disclaimer: The information contained in this listing has not been verified by Re/Max President Realty and should be verified by the buyer.

  • Virtual Tour: View Virtual Tour for 2 Banner Road
  • City: Brampton

    More 4 bedrooms homes for sale in Brampton
  • Neighbourhood: Brampton West
  • Major Intersection: Royal Orchard and Bovaird
  • Full Address: 2 Banner Road, Brampton, L6X 4K6, Canada, ON, Canada
  • Family Room: Gas Fireplace, hardwood floor, Pot Lights
  • Kitchen: Eat-In Kitchen, Tile Floor, W/O To Patio
  • Living Room: Bay Window, hardwood floor
  • Amenities:
  • Taxes: $5,834.00 (2026)
Family16 x 11 ft176 sq ft
2nd Br11 x 11 ft121 sq ft
Kitchen19 x 9 ft171 sq ft
3rd Br10 x 10 ft100 sq ft
4th Br15 x 11 ft165 sq ft
Dining9 x 10 ft90 sq ft
Living10 x 10 ft100 sq ft
Primary17 x 14 ft238 sq ft

Recently sold comparables in Brampton West

Similar homes for sale

WHAT'S YOUR HOME WORTH?

Click here to get an instant estimate and track its value over time.