By

CALL
TOUR PROPERTY
×

5330 Flatford Road in Mississauga for sale

Asking price
$1,549,000
Estimate (Oct 25)
$1,453,552
MLS #:
W14115138
Type:
Detached, 2-Storey
Approx. SQFT:
2000-2500
Basement:
Finished, Sep Entrance
4+2 4+2
2 41.02 x 109.91 ft lot
PROPERTY HISTORY
SIGN IN REQUIRED
List Date List Price Last Status Sold Date Sold Price Days On Market
0000-00-00 $00000 Sld May 27, 2020 $1,120,000
0000-00-00 $00000 Sld Nov 17, 2019 $890,000
0000-00-00 $00000 Ter N/A N/A N/A
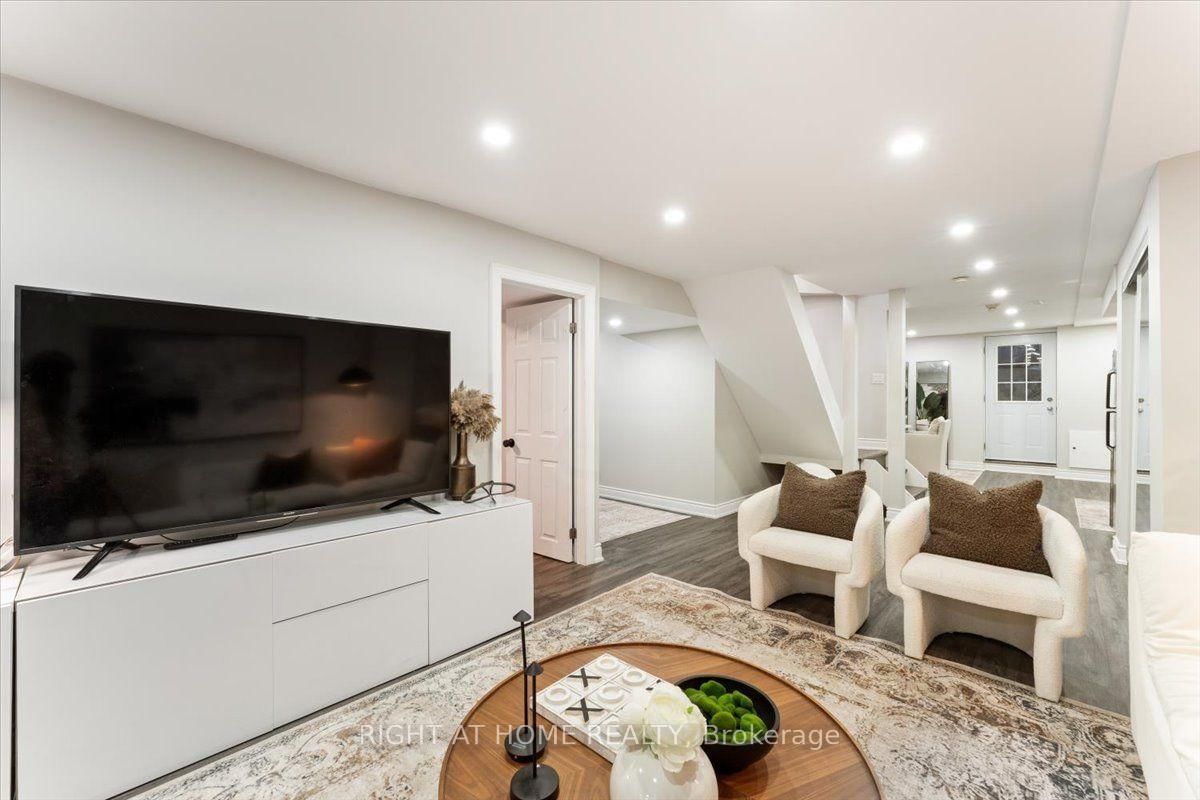
Welcome to 5330 Flatford Road, where space, comfort, and possibility come together in Mississauga's desirable East Credit community. Featuring six bedrooms and four bathrooms, this inviting residence offers room for family life to flourish, with flexibility to accommodate guests, extended family, or a dedicated home office. Finished basement, with Sep/Ent And Sep Laundry, From everyday moments to special celebrations, this home offers a setting to create lasting memories. Its generous accommodation provides the freedom to shape each space around your lifestyle, balancing places to gather with room for privacy and relaxation. Close To Heartland & Sq. 1 Shopping, 401, 403, Golf, W/Distance To Rick Hansen School.

WHAT'S YOUR HOME WORTH?

Click here to get an instant estimate and track its value over time.

  • Date Listed: Sunday, October 25, 2026
  • Listing Brokerage: Right At Home Realty - Disclaimer: The information contained in this listing has not been verified by Right At Home Realty and should be verified by the buyer.
  • Virtual Tour: View Virtual Tour for 5330 Flatford Road
  • City: Mississauga

    More 4 bedrooms homes for sale in Mississauga

  • Neighbourhood: East Credit
  • Major Intersection: Eglinton & Terryfox
  • Full Address: 5330 Flatford Road, Mississauga, L5V 1P3, Canada, ON, Canada
  • Living Room: hardwood floor, Pot Lights, California Shutters
  • Kitchen: Quartz Counter, Stainless Steel Appl, Custom Backsplash
  • Family Room: hardwood floor, California Shutters, Pot Lights
  • Amenities:
  • Taxes: $8,355.00 (2026)
Living13 x 11 ft143 sq ft
Dining15 x 11 ft165 sq ft
Kitchen21 x 10 ft210 sq ft
Breakfast21 x 10 ft210 sq ft
Family11 x 11 ft121 sq ft
Primary20 x 17 ft340 sq ft
2nd Br14 x 10 ft140 sq ft
3rd Br13 x 11 ft143 sq ft
4th Br12 x 10 ft120 sq ft
5th Br12 x 10 ft120 sq ft
Den10 x 9 ft90 sq ft
Rec22 x 11 ft242 sq ft

Recently sold comparables in East Credit

Similar homes for sale

WHAT'S YOUR HOME WORTH?

Click here to get an instant estimate and track its value over time.