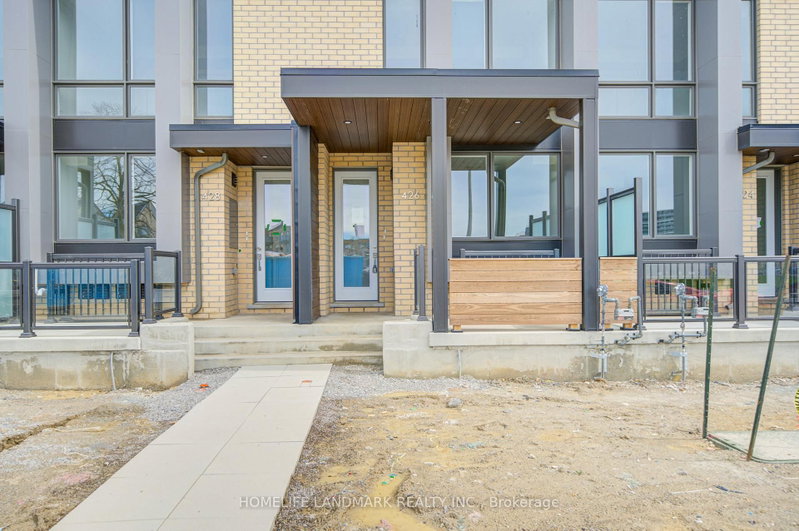
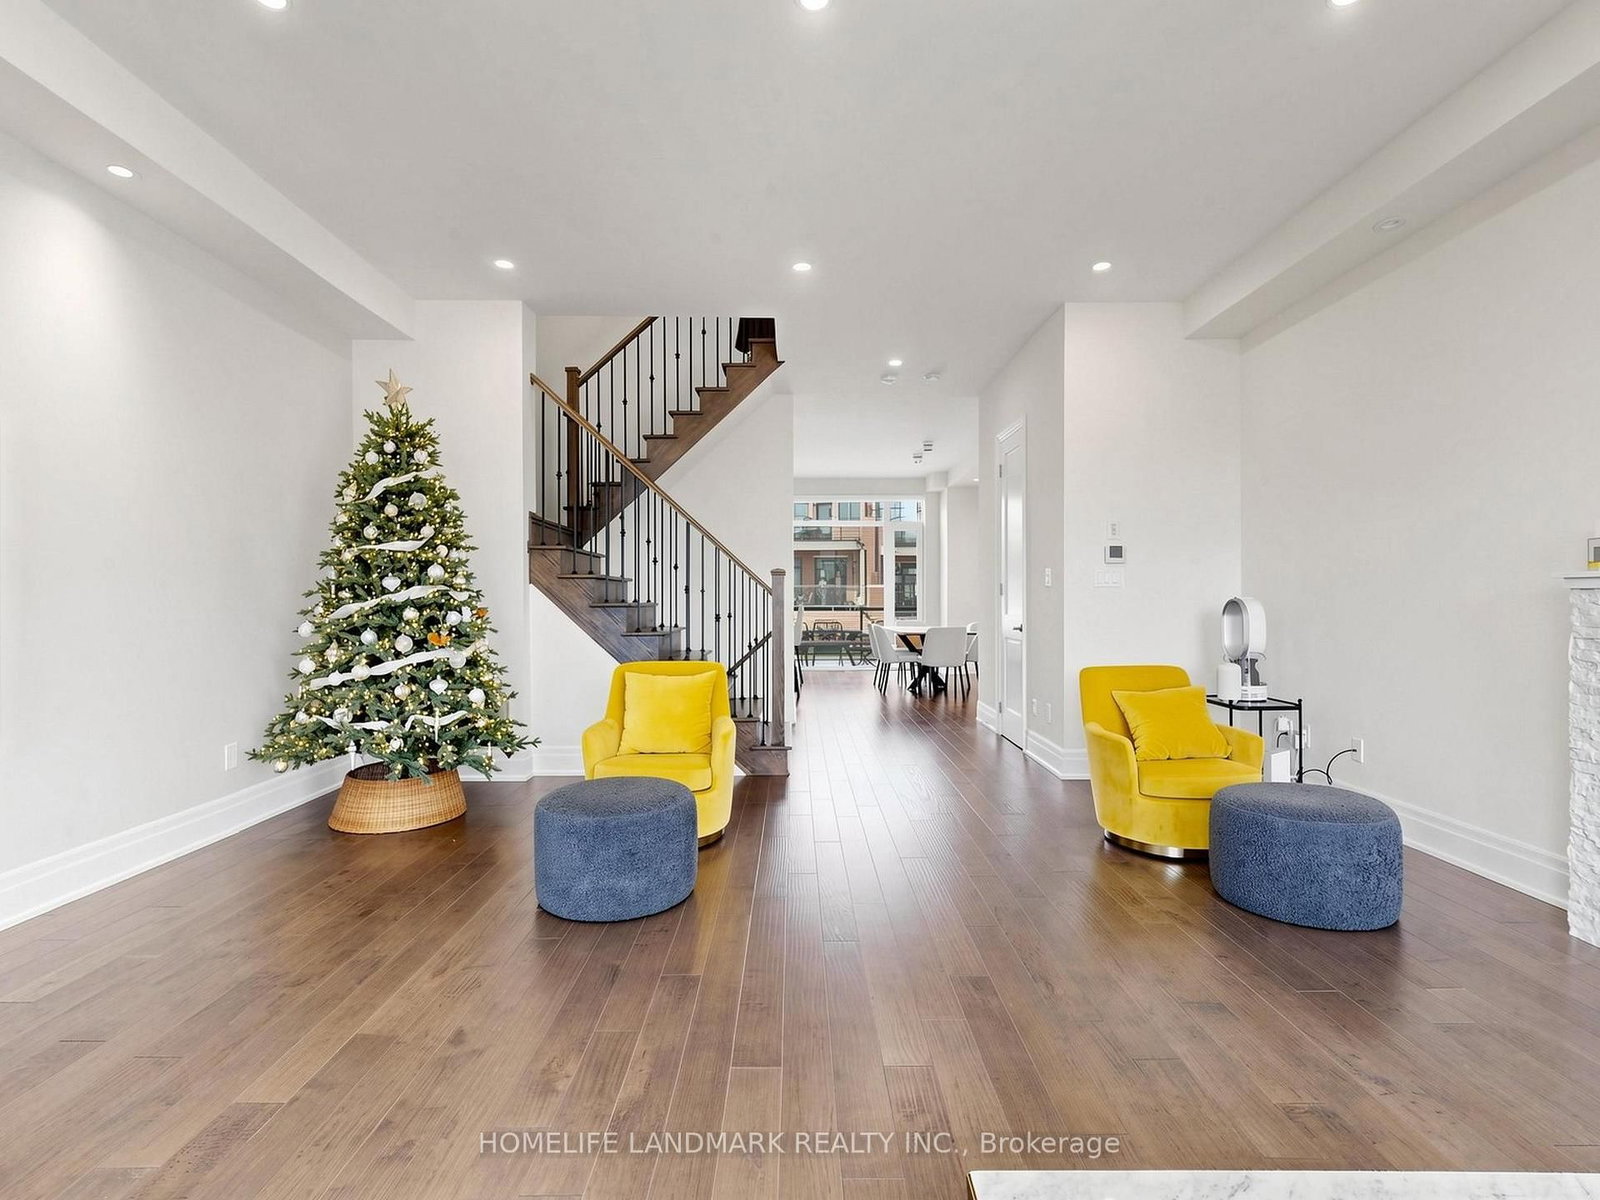
Welcome To This Exclusive, Luxury, Sun-Filled Freehold Executive Townhouse Built By Fernbrook In The Patterson Community, Featuring 4 Bedrooms And 4 Bathrooms With tons In Builder Upgrades And Appliances. The Gourmet Eat-In Kitchen Boasts Upgraded Cabinets, A Granite Centre Island With A Undermount Sink, And A Walk-Out To The Deck. Soaring 10 Ft And 9 Ft Smooth Ceilings, Hardwood Floors, A Large Dining Room, And A Living Room With An Electric Fireplace Framed By A Stacked Stone Surround. The Primary Bedroom Features A Walk-In Closet With Organizers And A 5Pc Spa Ensuite. A Ground Floor Guest/In-Law Bedroom With A 3Pc Bathroom Can Also Be Used As A Home Office. Upgraded Motorized Windows Coverings, Smart Lightings, A Spacious Laundry Room, 2 Car Garage With Direct Access And Extended Storage Space, Plus A 2 Car Driveway. Centrally Located, Minutes To Schools, Parks, Rutherford Marketplace Plaza, Rutherford GO Station, Vaughan Mills Mall And More.
Listing Brokerage: Homelife Landmark Realty Inc. - Disclaimer: The information contained in this listing has not been verified by Homelife Landmark Realty Inc. and should be verified by the buyer.





 Share




 4
 4
 2
 19.69 x 92.85 ft lot