By

CALL
TOUR PROPERTY
×

821 Parkland Avenue in Mississauga for lease

Asking price
$5,700
MLS #:
W14114822
Type:
Detached, 1 1/2 Storey
Approx. SQFT:
2000-2500
Basement:
Finished
4+1 4+1
2 Peel
PROPERTY HISTORY
SIGN IN REQUIRED
List Date List Price Last Status Sold Date Sold Price Days On Market
0000-00-00 $00000 Sld Aug 24 $1,955,000
0000-00-00 $00000 Ter N/A N/A N/A
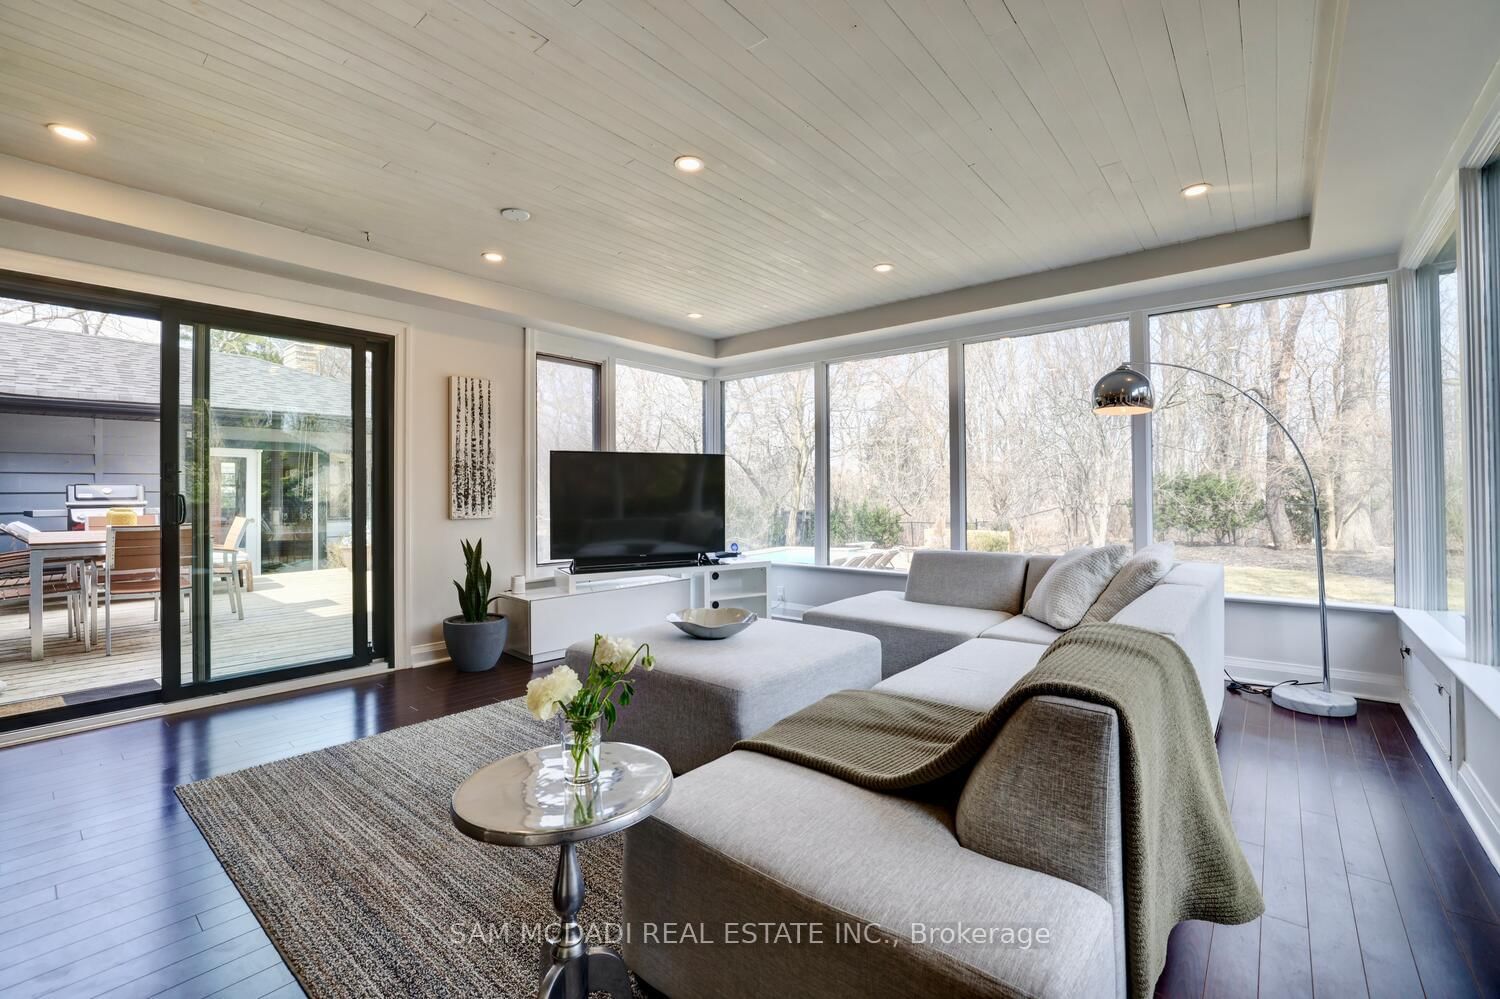
Beautiful home in prestigious Clarkson, set on an impressive lot backing onto Jack Darling Memorial Park with no rear neighbours, an in-ground pool and just steps to Lake Ontario. The spacious interior features formal living and dining rooms, a bright family room with expansive windows overlooking the private backyard, and a kitchen with granite countertops, stainless steel appliances and a breakfast bar. The upper-level primary bedroom offers double closets and a 4-piece ensuite. Two additional main-floor bedrooms, a 3-piece bathroom, a sunroom/pool house and a finished basement with an additional bedroom, recreation area, laundry and ample storage provide versatile living space. Enjoy a fantastic location near Rattray Marsh, Jack Darling Park, Lake Ontario beaches, scenic trails, tennis courts, shopping, transit, QEW and Port Credit GO Station. Situated within the sought-after Lorne Park and Owenwood public school districts.

WHAT'S YOUR HOME WORTH?

Click here to get an instant estimate and track its value over time.

  • Date Listed: Saturday, October 24, 2026
  • Listing Brokerage: Sam Mcdadi Real Estate Inc. - Disclaimer: The information contained in this listing has not been verified by Sam Mcdadi Real Estate Inc. and should be verified by the buyer.

  • City: Mississauga

    More 4 bedrooms homes for lease in Mississauga

  • Neighbourhood: Clarkson
  • Major Intersection: Lakeshore & Owenwood
  • Full Address: 821 Parkland Avenue, Mississauga, L5H 3G6, Canada, ON, Canada
  • Living Room: Laminate, Fireplace, Crown Moulding
  • Kitchen: Stainless Steel Appl, Granite Counter, Breakfast Bar
  • Family Room: Laminate, W/O To Deck, Picture Window
  • Amenities:
  • Taxes: $0.00 (null)
Living20 x 16 ft320 sq ft
Dining13 x 10 ft130 sq ft
Kitchen17 x 9 ft153 sq ft
Family17 x 15 ft255 sq ft
3rd Br13 x 12 ft156 sq ft
4th Br12 x 11 ft132 sq ft
Primary16 x 14 ft224 sq ft
2nd Br13 x 13 ft169 sq ft
Rec17 x 12 ft204 sq ft
5th Br13 x 12 ft156 sq ft

Recently leased comparables in Clarkson

Similar homes for lease

WHAT'S YOUR HOME WORTH?

Click here to get an instant estimate and track its value over time.