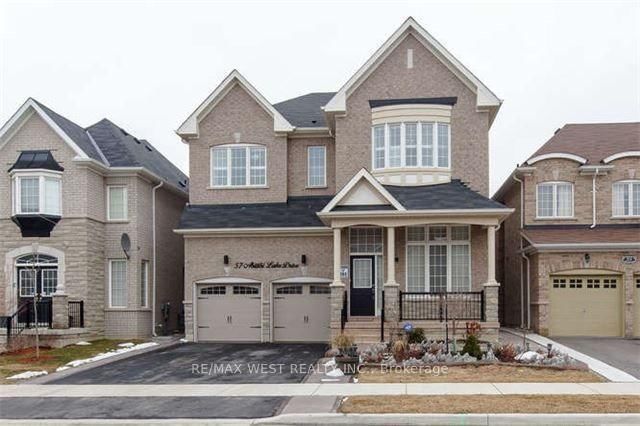
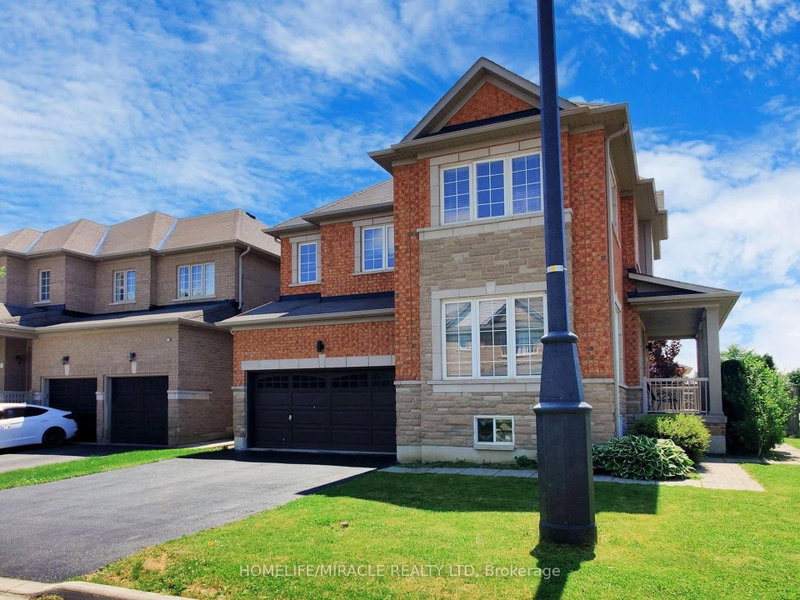
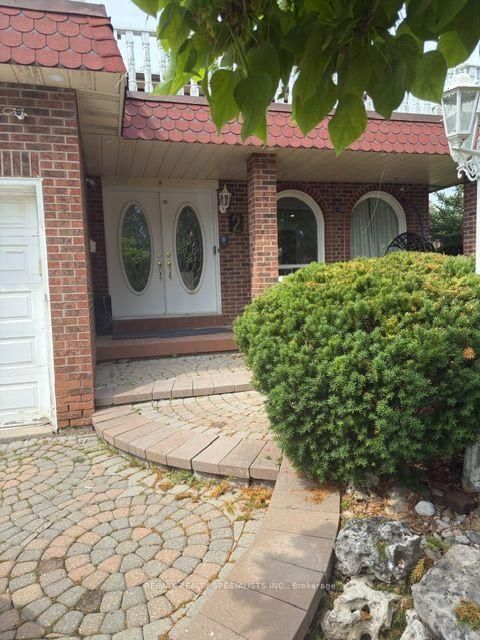
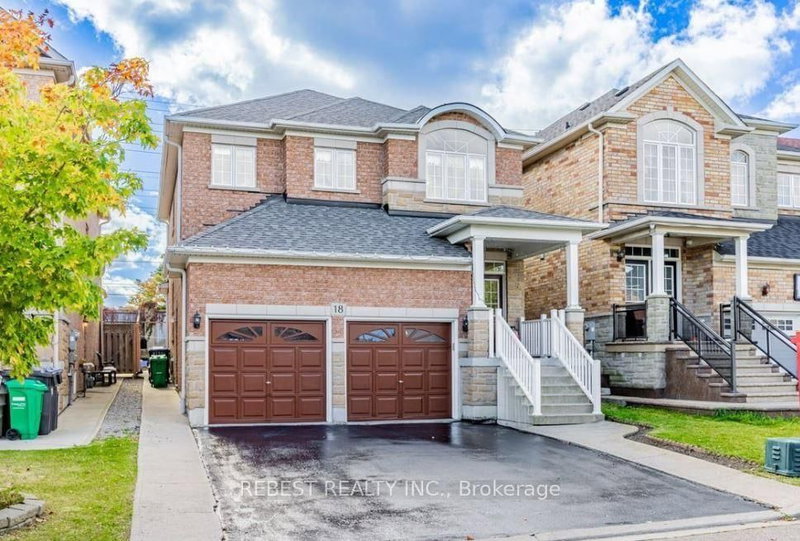
Welcome to 71 Barleyfield, a beautifully maintained 4 bedroom, 4 bathroom home on a quiet, family-friendly street in Brampton. The main and second floors are available, offering comfort, functionality and plenty of living space. The bright, open-concept main floor features a modern eat-in kitchen with stainless steel appliances and quartz countertops, a generous dining area, and a cozy living room ideal for relaxing or entertaining. Upstairs, you'll find four spacious bedrooms, including a large primary bedroom with a private ensuite and ample closet space. Enjoy outdoor time in the private backyard. Parking for 2 (1 garage, 1 driveway). Ideally located just minutes from the hospital, parks, schools, shopping, public transit and major highways. **Furnished. All items that are currently in the home. Basement not included**
Listing Brokerage: Re/Max Noblecorp Real Estate - Disclaimer: The information contained in this listing has not been verified by Re/Max Noblecorp Real Estate and should be verified by the buyer.
Schedule a private showing of this property with an experienced member of our team.
Sandringham-Wellington GUIDE
Want to know more about Sandringham-Wellington?
Check out our Neighbourhood Guide and learn more about the schools, parks and people in this neighbourhood.





 Share


 4
 4
 2
 41.01 x 104.99 ft lot