By

CALL
TOUR PROPERTY
×

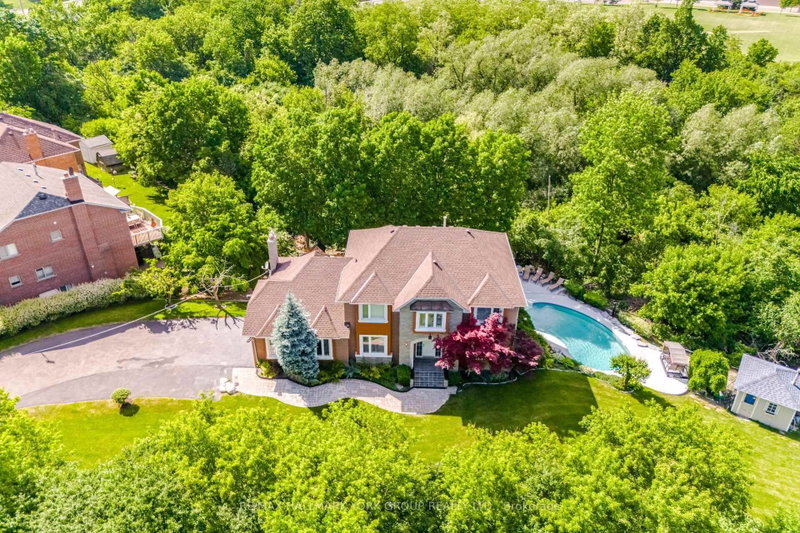
A-10 Vanderbrink Drive in Brampton for lease

Asking price
$3,300
MLS #:
W14034248
Type:
Detached, 2-Storey
Approx. SQFT:
2000-2500
4 4
1 36.12 x 88.98 ft lot
PROPERTY HISTORY
SIGN IN REQUIRED
List Date List Price Last Status Sold Date Sold Price Days On Market
0000-00-00 $00000 Exp N/A N/A N/A
0000-00-00 $00000 Ter N/A N/A N/A
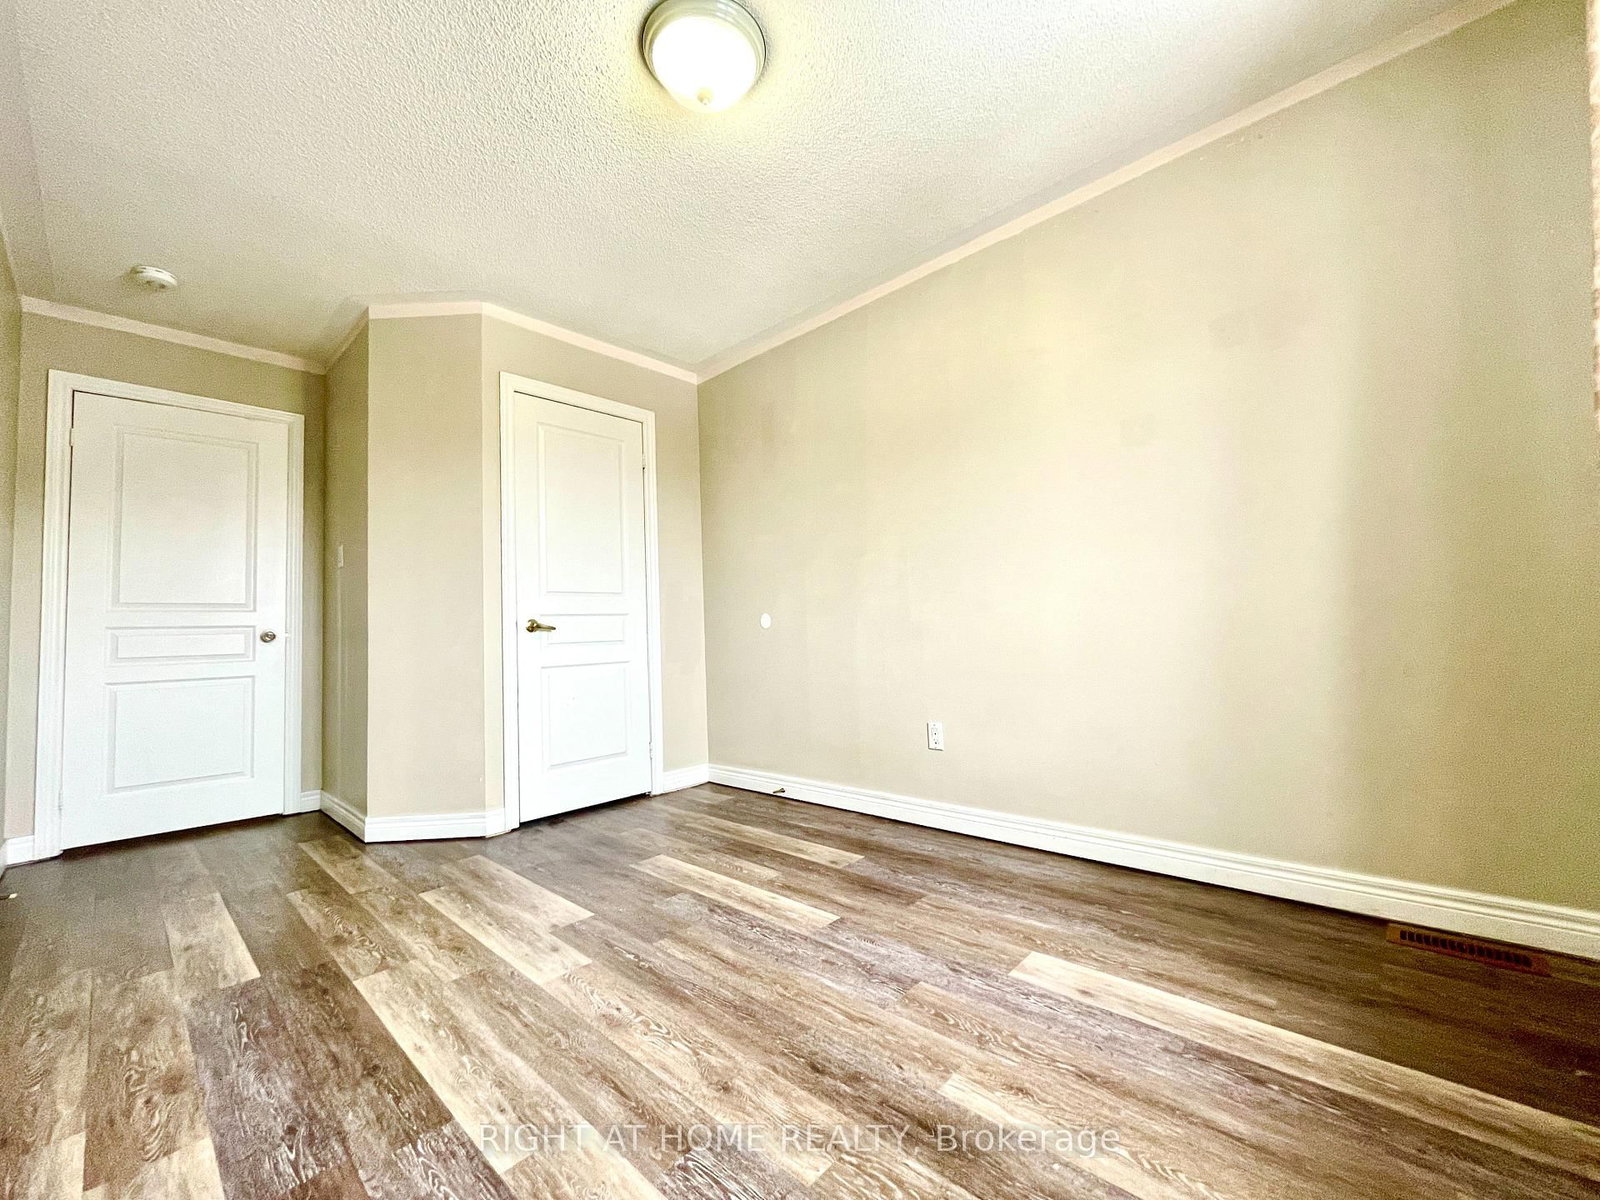
Beautiful 4 Bedroom Bright Spacious Home Situated In Desirable Family Friendly Neighborhood. Large Windows, Gas Fireplace, Hardwood Floors, Granite Countertops In Kitchen And Washrooms, Separate Family and Living rooms, Lots Of Natural Light, New Floors on upper level, Private Laundry. 75%Utilities. Close To All Amenities Civic Hospital, Transit, Shopping, Parks, Schools And Community Centers. Minutes To Hwy 410.

WHAT'S YOUR HOME WORTH?

Click here to get an instant estimate and track its value over time.

  • Date Listed: Wednesday, October 14, 2026
  • Listing Brokerage: Right At Home Realty - Disclaimer: The information contained in this listing has not been verified by Right At Home Realty and should be verified by the buyer.
  • City: Brampton

    More 4 bedrooms homes for lease in Brampton

  • Neighbourhood: Sandringham-Wellington
  • Major Intersection: Torbram Rd & Sandalwood
  • Full Address: A-10 Vanderbrink Drive, Brampton, L6R 0E5, Canada, ON, Canada
  • Family Room: Circular Oak Stairs, Window Flr to Ceil, Se View
  • Living Room: Gas Fireplace, hardwood floor, Bay Window
  • Kitchen: Granite Counter, Breakfast Bar, Backsplash
  • Amenities:
  • Taxes: $0.00 (null)
Primary18 x 11 ft198 sq ft
2nd Br12 x 10 ft120 sq ft
3rd Br11 x 10 ft110 sq ft
4th Br12 x 9 ft108 sq ft
Family15 x 12 ft180 sq ft
Living18 x 10 ft180 sq ft
Dining11 x 10 ft110 sq ft
Kitchen12 x 10 ft120 sq ft
Dining10 x 9 ft90 sq ft

Recently leased comparables in Sandringham-Wellington

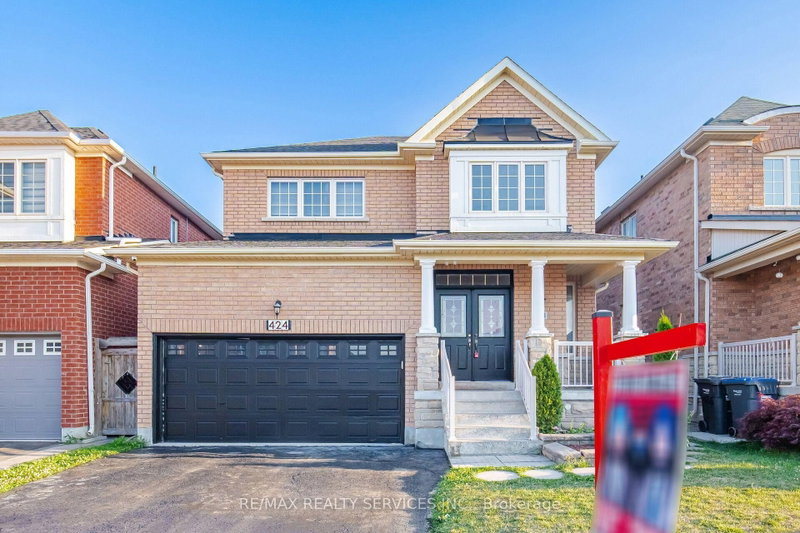
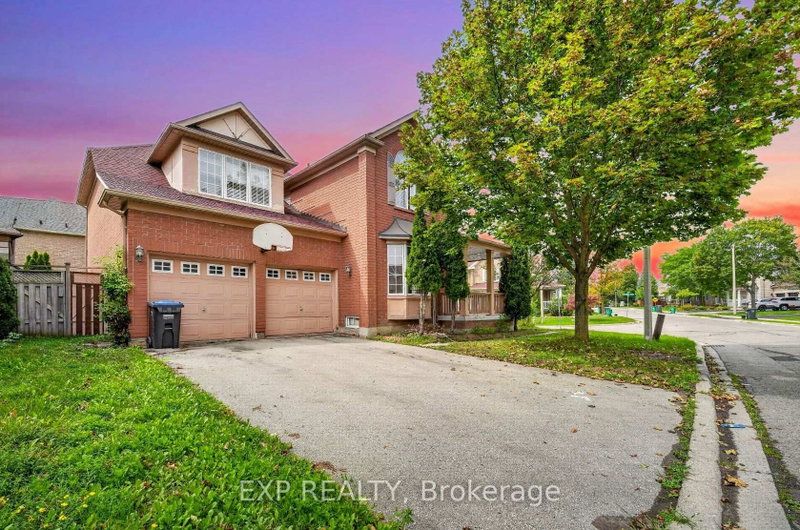
Similar homes for lease

WHAT'S YOUR HOME WORTH?

Click here to get an instant estimate and track its value over time.