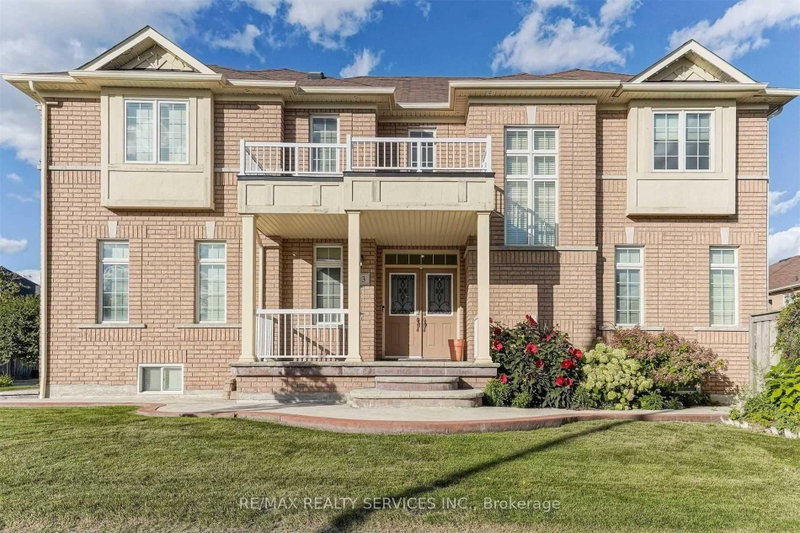
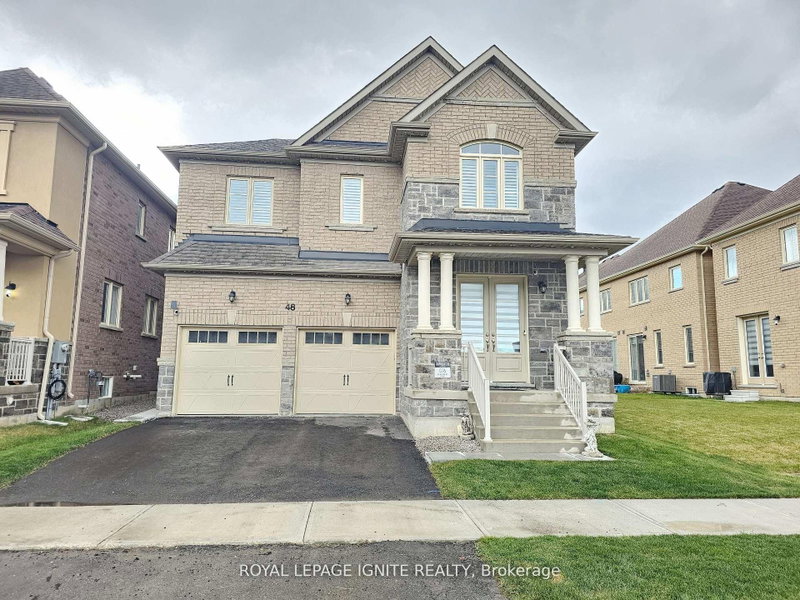
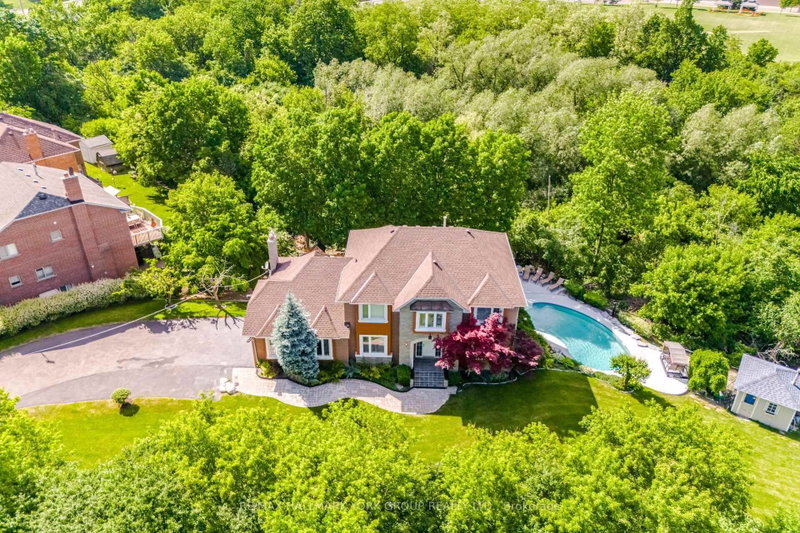
Welcome to this beautiful 4-bedroom, 4 bathroom main and upper level detached home in the highly sought after Sandringham-Wellington North community. Featuring a double door entry and an ideal layout with two primary bedrooms on the 2nd floor, this home offers exceptional space and versatility for families. The main and 2nd level feature hardwood flooring throughout, along with blinds and stylish finishes. The living room offers an electric fireplace and designer feature wall, creating a warm and inviting space. The modern kitchen features quartz counter tops, a large island, ample cabinetry, and stainless steel appliances, plus a spacious eat-in area perfect for family meals and entertaining. The primary bedroom is a true retreat, complete with his-and-hers walk-in closets and a luxurious 4-piece ensuite with double sinks, soaker tub and separate shower. Located in a desirable family-friendly neighbourhood, close to schools, parks, shopping, library and everyday amenities, this home combines comfort, style, privacy and convenience. A fantastic opportunity for families looking for a spacious home in this desirable communty.
Listing Brokerage: Kic Realty - Disclaimer: The information contained in this listing has not been verified by Kic Realty and should be verified by the buyer.
Schedule a private showing of this property with an experienced member of our team.
Sandringham-Wellington North GUIDE
Want to know more about Sandringham-Wellington North?
Check out our Neighbourhood Guide and learn more about the schools, parks and people in this neighbourhood.





 Share
Share


 4
4 4
4 1
1 38 x 90.22 ft lot