By

Sign In
Sign In to view listing's details
×

33 Abercrombie Crescent in Brampton has been leased

MLS #:
W13691336
Type:
Detached, 2-Storey
Approx. SQFT:
2500-3000
4 4
38.06 x 92.19 ft lot
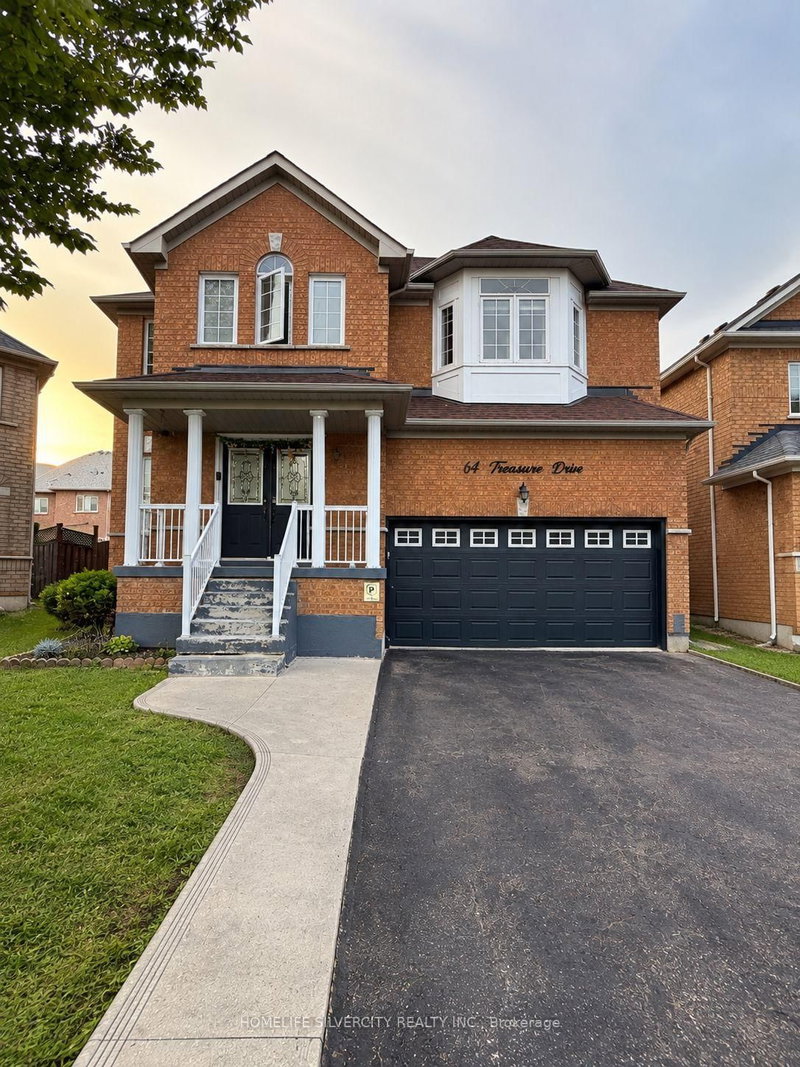
Professonally landscaped beautiful detached 4 bed, 3 full bath with Living, Dining/ Breakfast, Family room with Fire place, Movable pantry cabinet in the kitchen, Stainless steel appliances (Gas stove, Fridge, Microwave, Range hood and dish washer) Water softener with reverse osmosis. Closet organizer in all room upstairs, Jack and Jill bath room for 2 rooms. Backyard include Gazebo and garden. Unit doesn't come with Garage and basement (Landlord use)

WHAT'S YOUR HOME WORTH?

Click here to get an instant estimate and track its value over time.

  • Date Listed: Wednesday, August 19, 2026
  • Listing Brokerage: Right At Home Realty - Disclaimer: The information contained in this listing has not been verified by Right At Home Realty and should be verified by the buyer.

  • City: Brampton

    More 4 bedrooms homes for lease in Brampton

  • Neighbourhood: Northwest Brampton
  • Major Intersection: Remembrance and Mclaughlin
  • Full Address: 33 Abercrombie Crescent, Brampton, L7A 4N1, ON, Canada
  • Living Room: Hardwood Floor
  • Family Room: hardwood floor, Fireplace
  • Kitchen: Tile Floor, Combined W/Br
  • Amenities:
  • Taxes: $0.00 (null)
Living13 x 15 ft195 sq ft
Family15 x 18 ft270 sq ft
Kitchen15 x 18 ft270 sq ft
Breakfast15 x 18 ft270 sq ft
Br13 x 17 ft221 sq ft
2nd Br12 x 12 ft144 sq ft
3rd Br12 x 13 ft156 sq ft
4th Br12 x 12 ft144 sq ft

Similar homes for lease