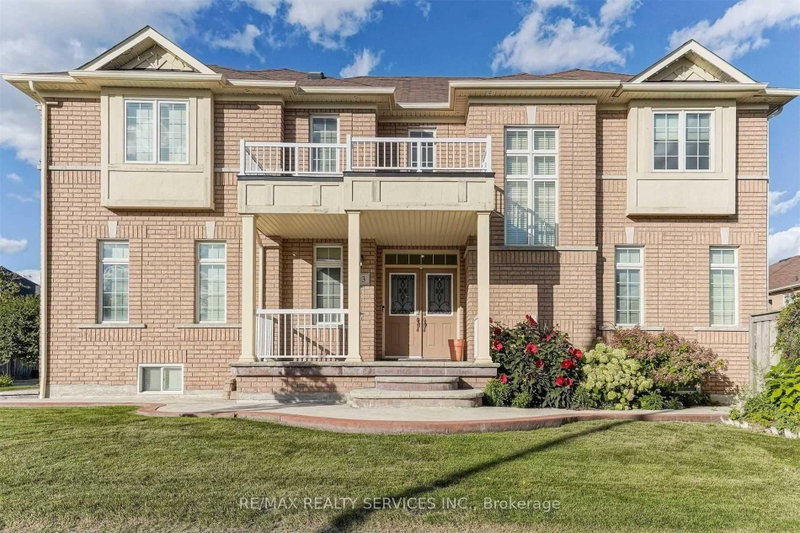
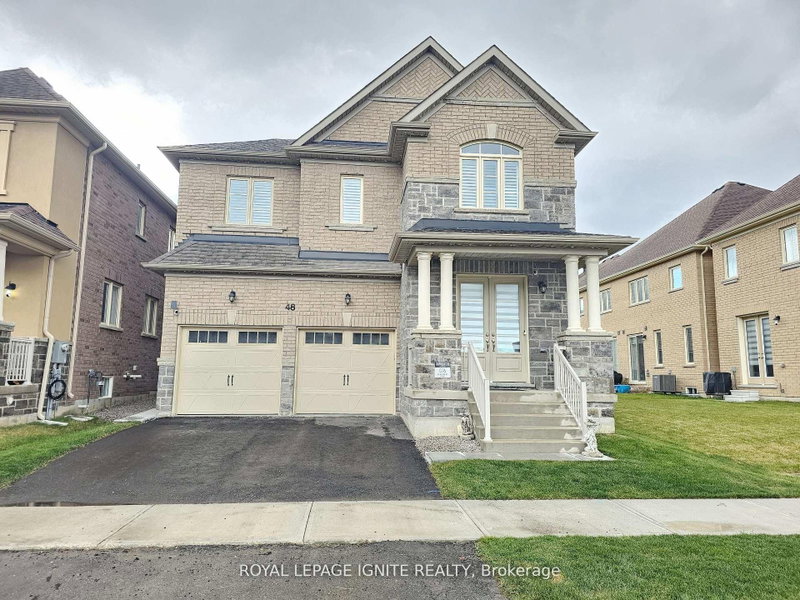
By

Sign In
Sign In to view listing's details
×

57 Abitibi Lake Drive in Brampton has been leased

MLS #:
W13707990
Type:
Detached, 2-Storey
Approx. SQFT:
2500-3000
4 4
Peel
PROPERTY HISTORY
List Date List Price Last Status Sold Date Sold Price Days On Market
0000-00-00 $00000 Sld Mar 26, 2017 $1,145,000
This Home Has It All! Step into the grand Great Room, featuring soaring 12-foot ceilings, LED pot lights, dazzling crystal chandeliers, expansive windows, and elegant draperies. Welcome guests into the inviting family room, complete with a built-in surround sound system. At the heart of the home, the chef-inspired kitchen showcases state-of-the-art appliances, premium finishes, and plenty of space to entertain. Basement and garage are not included. Tenant is responsible for 75% of the utilities. Enjoy an exceptional home that combines elegance, comfort, and modern living in a thoughtfully designed space.

WHAT'S YOUR HOME WORTH?

Click here to get an instant estimate and track its value over time.

  • Date Listed: Monday, August 24, 2026
  • Listing Brokerage: Re/Max West Realty Inc. - Disclaimer: The information contained in this listing has not been verified by Re/Max West Realty Inc. and should be verified by the buyer.

  • City: Brampton

    More 4 bedrooms homes for lease in Brampton

  • Neighbourhood: Sandringham-Wellington
  • Major Intersection: Countryside/Dixie
  • Full Address: 57 Abitibi Lake Drive, Brampton, L6R 0Y5, ON, Canada
  • Living Room: Open Concept, Large Window, hardwood floor
  • Family Room: hardwood floor, Gas Fireplace
  • Kitchen: Open Concept, W/O To Yard, Tile Floor
  • Amenities:
  • Taxes: $0.00 (null)
Living14 x 20 ft280 sq ft
Family14 x 18 ft252 sq ft
Kitchen18 x 12 ft216 sq ft
Primary20 x 12 ft240 sq ft
2nd Br10 x 10 ft100 sq ft
3rd Br14 x 10 ft140 sq ft
4th Br10 x 15 ft150 sq ft

Similar homes for lease