By

CALL
TOUR PROPERTY
×

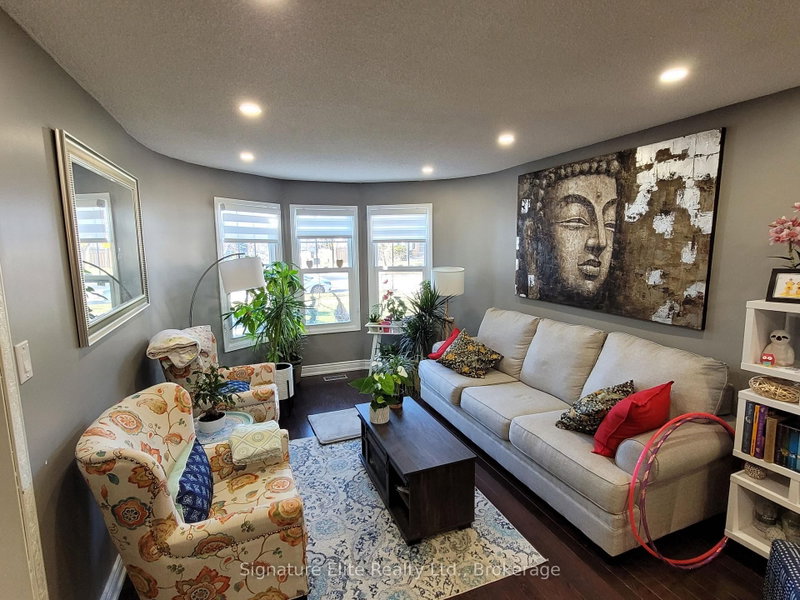
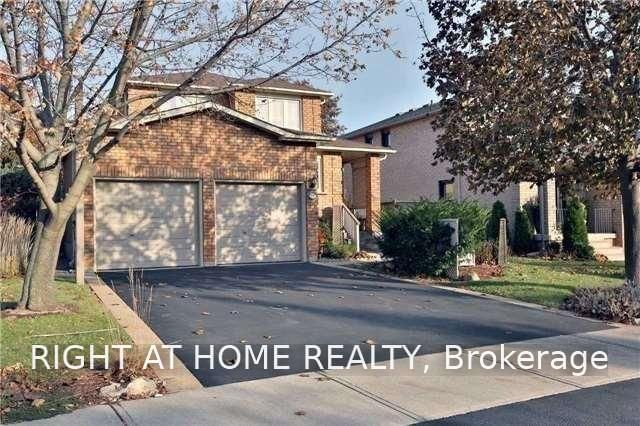
4169 Trapper Crescent in Mississauga for lease

Asking price
$3,850
MLS #:
W14113656
Type:
Detached, 2-Storey
Approx. SQFT:
1500-2000
Basement:
Finished
4+1 4+1
2 Peel
PROPERTY HISTORY
SIGN IN REQUIRED
List Date List Price Last Status Sold Date Sold Price Days On Market
0000-00-00 $00000 Lsd Dec 14, 2023 $3,950
0000-00-00 $00000 Sus N/A N/A N/A
0000-00-00 $00000 Lsd Sep 04, 2022 $3,850
0000-00-00 $00000 Sus N/A N/A N/A
0000-00-00 $00000 Sld May 06, 2013 $554,000
0000-00-00 $00000 Ter N/A N/A N/A
0000-00-00 $00000 Sld Jun 09, 2005 $326,000
0000-00-00 $00000 Sus N/A N/A N/A
This Beautiful 2 Car Brick Home Is In The Sought-After Area Of Sawmill Valley. Quiet Area With Friendly Neighborhood. Located Close To Schools And U Of T, Excellent Location At Erin Mills Parkway And Highway 403.Close To Go Station & Close To Square One

WHAT'S YOUR HOME WORTH?

Click here to get an instant estimate and track its value over time.

  • Date Listed: Friday, October 23, 2026
  • Listing Brokerage: Real One Realty Inc. - Disclaimer: The information contained in this listing has not been verified by Real One Realty Inc. and should be verified by the buyer.
  • City: Mississauga

    More 4 bedrooms homes for lease in Mississauga

  • Neighbourhood: Erin Mills
  • Major Intersection: Erin Mills / Folkway
  • Full Address: 4169 Trapper Crescent, Mississauga, L5L 3A7, Canada, ON, Canada
  • Family Room: W/O To Deck, Fireplace, hardwood floor
  • Kitchen: Granite Counter, Breakfast Area, Limestone Flooring
  • Amenities:
  • Taxes: $0.00 (null)
Dining10 x 9 ft90 sq ft
Family17 x 12 ft204 sq ft
Kitchen14 x 9 ft126 sq ft
Primary16 x 12 ft192 sq ft
2nd Br12 x 9 ft108 sq ft
3rd Br13 x 9 ft117 sq ft
4th Br12 x 9 ft108 sq ft
5th Br12 x 9 ft108 sq ft
Rec12 x 9 ft108 sq ft

Recently leased comparables in Erin Mills

Similar homes for lease

WHAT'S YOUR HOME WORTH?

Click here to get an instant estimate and track its value over time.