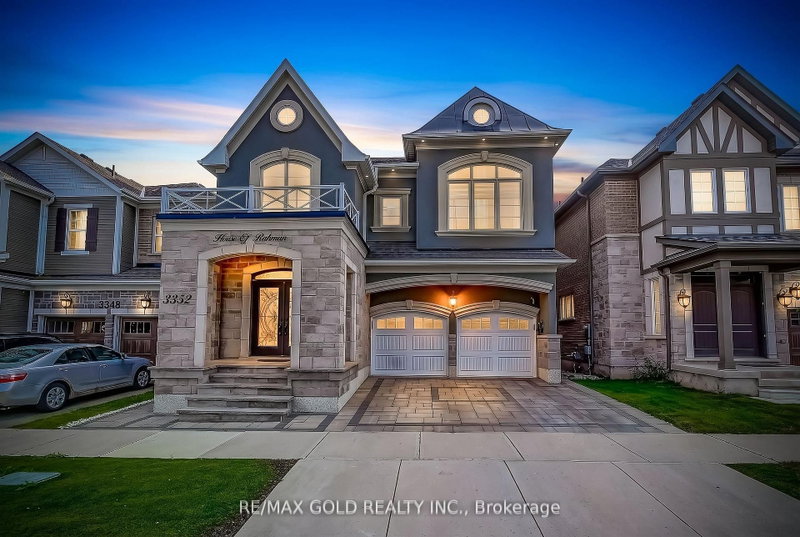
Stunning 4-Bedroom Detached Chateau Series Home by Mattamy, nestled in the highly sought-after Preserve Community. This elegant residence showcases a modern, functional, and open-concept design, featuring 9-foot ceilings and rich hardwood flooring throughout. A grand oak staircase with wrought-iron spindles adds timeless sophistication.The spacious living room is highlighted by a gas fireplace with a custom stone feature wall, stained veneer mantle, and pot lighting, creating a warm and inviting atmosphere. The sun-filled family room boasts an impressive coffered ceiling, while the chef-inspired kitchen offers granite countertops, built-in stainless steel appliances, stylish backsplash, and ample cabinetry.The upper level features four generously sized bedrooms, including a serene primary retreat complete with a walk-in closet and a private 4-piece ensuite. Ideally located close to top-rated schools, parks, shopping, and everyday conveniences, including Walmart, this exceptional home offers the perfect blend of luxury, comfort, and convenience.
Listing Brokerage: Real One Realty Inc. - Disclaimer: The information contained in this listing has not been verified by Real One Realty Inc. and should be verified by the buyer.


 Share


 4
 4
 1
 34.12 x 89.9 ft lot