By

CALL
TOUR PROPERTY
×

36 Windsor Road in Toronto for sale

Asking price
$1,249,888
Estimate (Oct 23)
$1,261,455
MLS #:
W14113464
Type:
Detached, Bungalow
Approx. SQFT:
1500-2000
Basement:
Sep Entrance, Finished
3+2 3+2
2 45 x 131 ft lot
PROPERTY HISTORY
SIGN IN REQUIRED
List Date List Price Last Status Sold Date Sold Price Days On Market
0000-00-00 $00000 Ter N/A N/A N/A
0000-00-00 $00000 Exp N/A N/A N/A
0000-00-00 $00000 Ter N/A N/A N/A
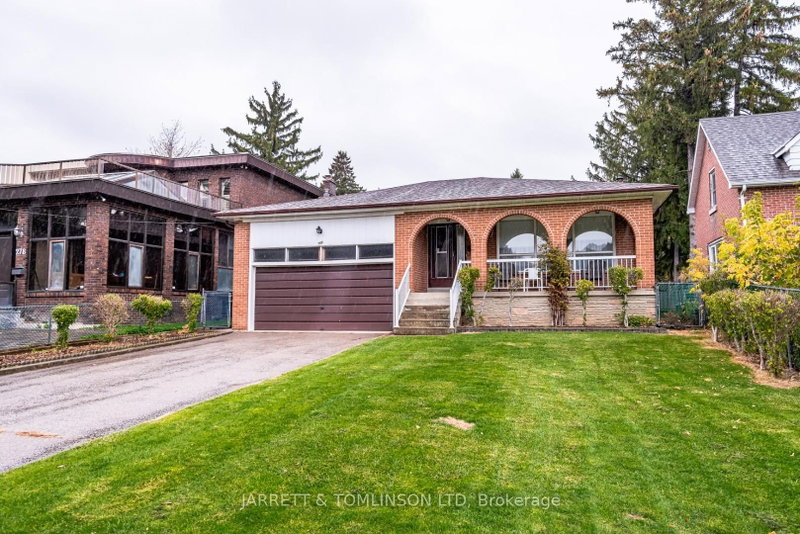
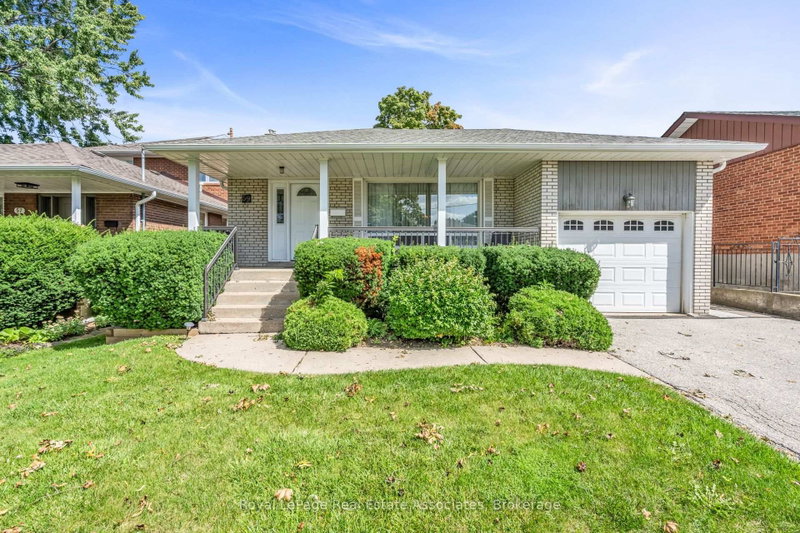
Attention one and all: beautiful large fully updated two family bungalow in prime area. It's move in ready, nothing to be done. Six points: 1. Large kitchen extension, fully updated; 2. Rare 3 piece ensuite; 3. Separate shower and soaker tub on main bathroom; 4. Beautiful skylights provide natural lighting; 5. Professionally finished basement with large separate entrance, with 3 piece bathroom, updated kitchen, wet bar, gas fireplace in large rec room. Plus 2 rooms, Plus finished laundry room area; 6. Updated roof - windows - AC - furnace - new driveway - tankless hot water (owned) too many to mention. Please remember that today's prices are tomorrow's profits. All appliances in "as is where is" condition.

WHAT'S YOUR HOME WORTH?

Click here to get an instant estimate and track its value over time.

  • Date Listed: Friday, October 23, 2026
  • Listing Brokerage: Royal Lepage Premium One Realty - Disclaimer: The information contained in this listing has not been verified by Royal Lepage Premium One Realty and should be verified by the buyer.
  • City: Toronto

    More 3 bedrooms homes for sale in Toronto

  • Neighbourhood: Kingsview Village-The Westway
  • Major Intersection: Islington and the 401
  • Full Address: 36 Windsor Road, Toronto, M9R 3G4, ON, Canada
  • Living Room: Picture Window, hardwood floor
  • Kitchen: Ceramic Floor, Pot Lights
  • Kitchen: Ceramic Floor
  • Amenities:
  • Taxes: $5,060.00 (2025)
Living16 x 11 ft176 sq ft
Dining12 x 10 ft120 sq ft
Kitchen15 x 11 ft165 sq ft
Breakfast9 x 8 ft72 sq ft
Primary16 x 12 ft192 sq ft
2nd Br12 x 12 ft144 sq ft
3rd Br12 x 10 ft120 sq ft
Rec43 x 30 ft1290 sq ft
Kitchen13 x 10 ft130 sq ft
4th Br15 x 13 ft195 sq ft
Laundry12 x 11 ft132 sq ft

Recently sold comparables in Kingsview Village-The Westway

Similar homes for sale

WHAT'S YOUR HOME WORTH?

Click here to get an instant estimate and track its value over time.