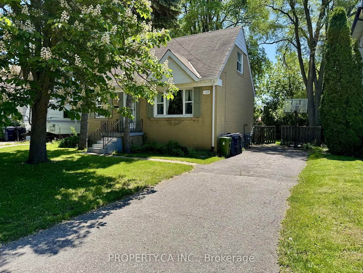
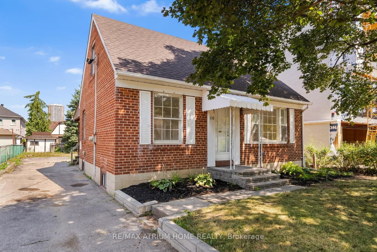
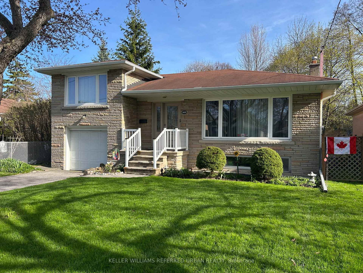
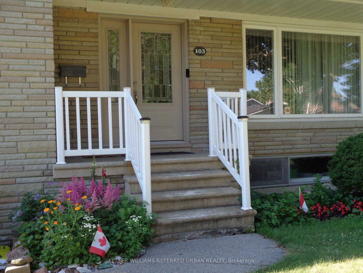
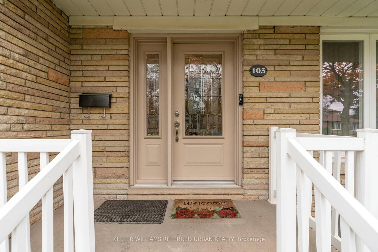
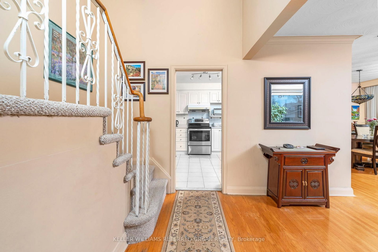
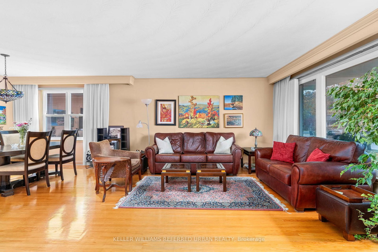
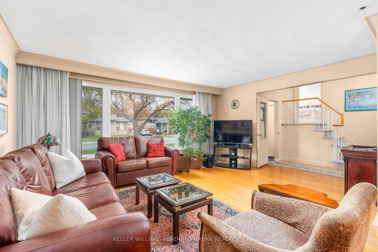
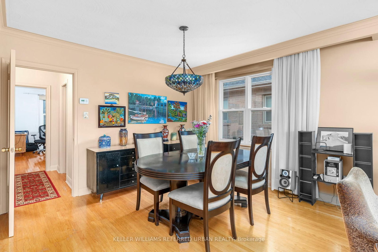
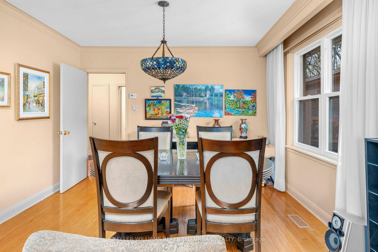
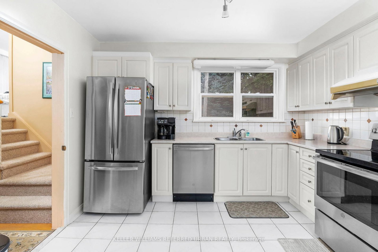
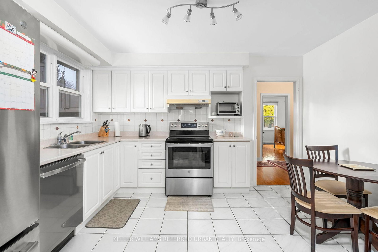
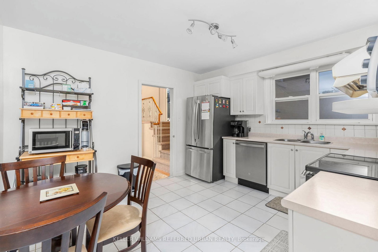
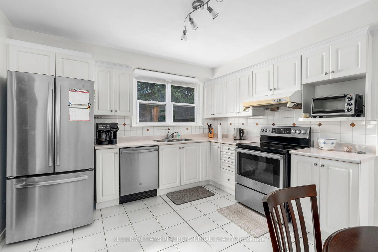
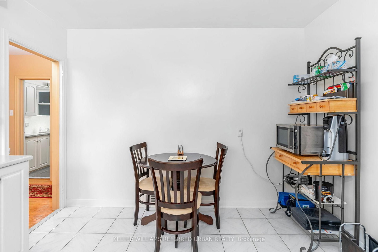
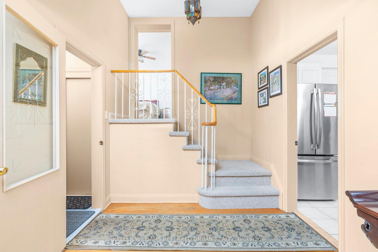
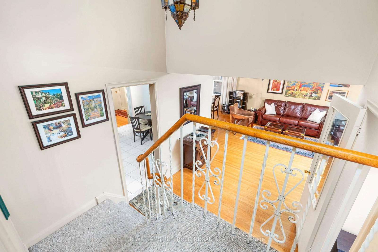
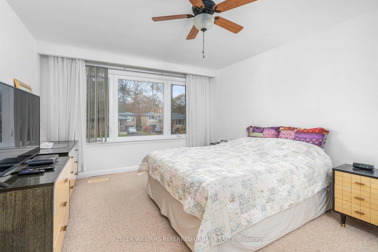
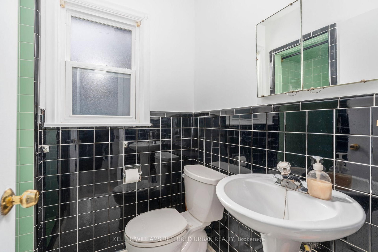
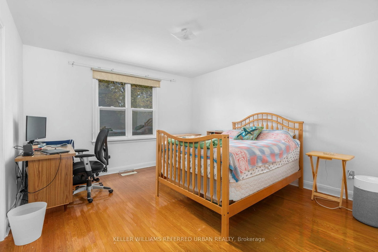
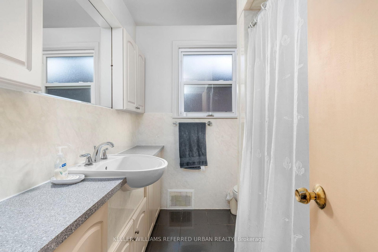
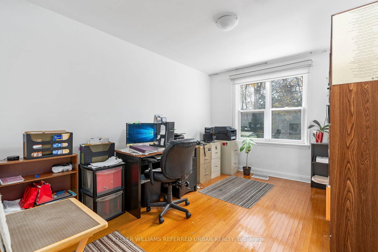
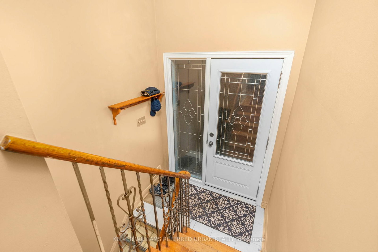
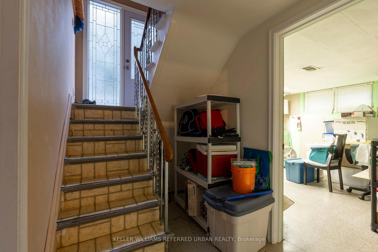
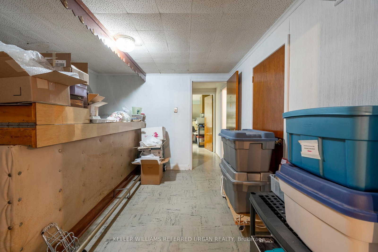
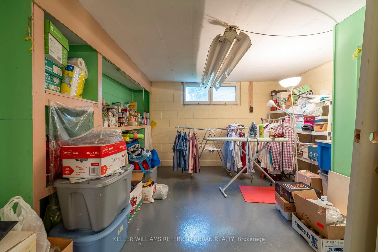
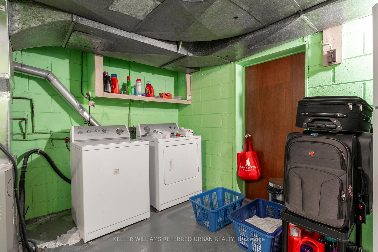
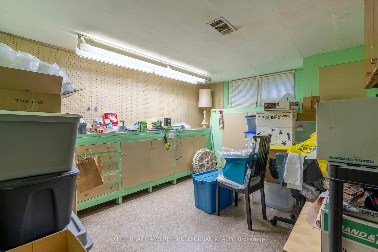
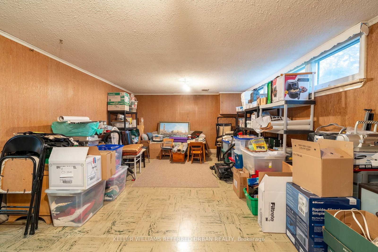
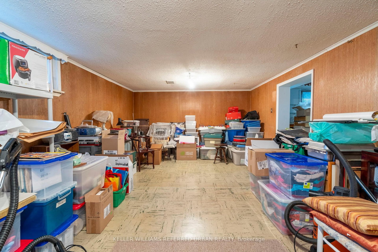
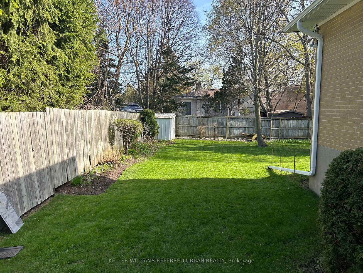
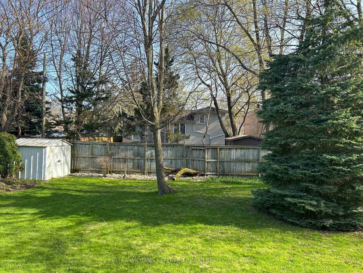
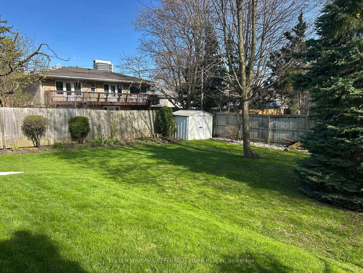
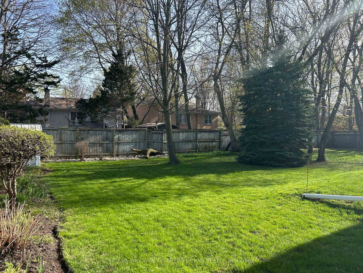
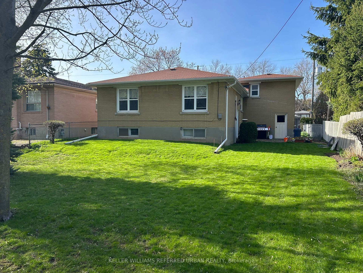
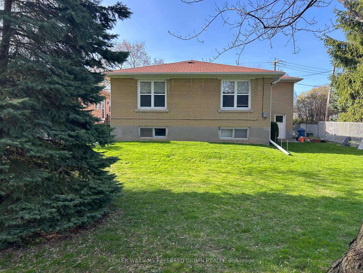
Welcome home to this classic, comfortable Willowdale/North York family home, located within a short 10 minute walk to Finch Subway Station. Situated on a spacious 51 X 130' lot, this extremely convenient location close to parks, restaurants, PS/French Immersion, middle/high schools, Edithvale Community Centre, North York Public Library and Douglas Snow Aquatic Centre make this an excellent option to settle down and build a lifetime of family memories together. Whether you decide to live in, renovate, or build amongst other multi-million dollar homes in this safe, family friendly neighbourhood, this home is for you! Large, principal-sized rooms and bedrooms, a primary suite with a walk-in closet and 3-piece ensuite, hardwood floors throughout the main floor and a spacious basement area just waiting to be transformed into a great living space or an in-law suite with a separate entrance are just some of the great features this home has to offer. This property also boasts a spacious backyard, making this home perfect for entertaining family and friends, or for the kids to enjoy!
Listing Brokerage: Keller Williams Referred Urban Realty - Disclaimer: The information contained in this listing has not been verified by Keller Williams Referred Urban Realty and should be verified by the buyer.





 Share
Share



 3
3 3
3 1
1 51.06 x 130.51 ft lot